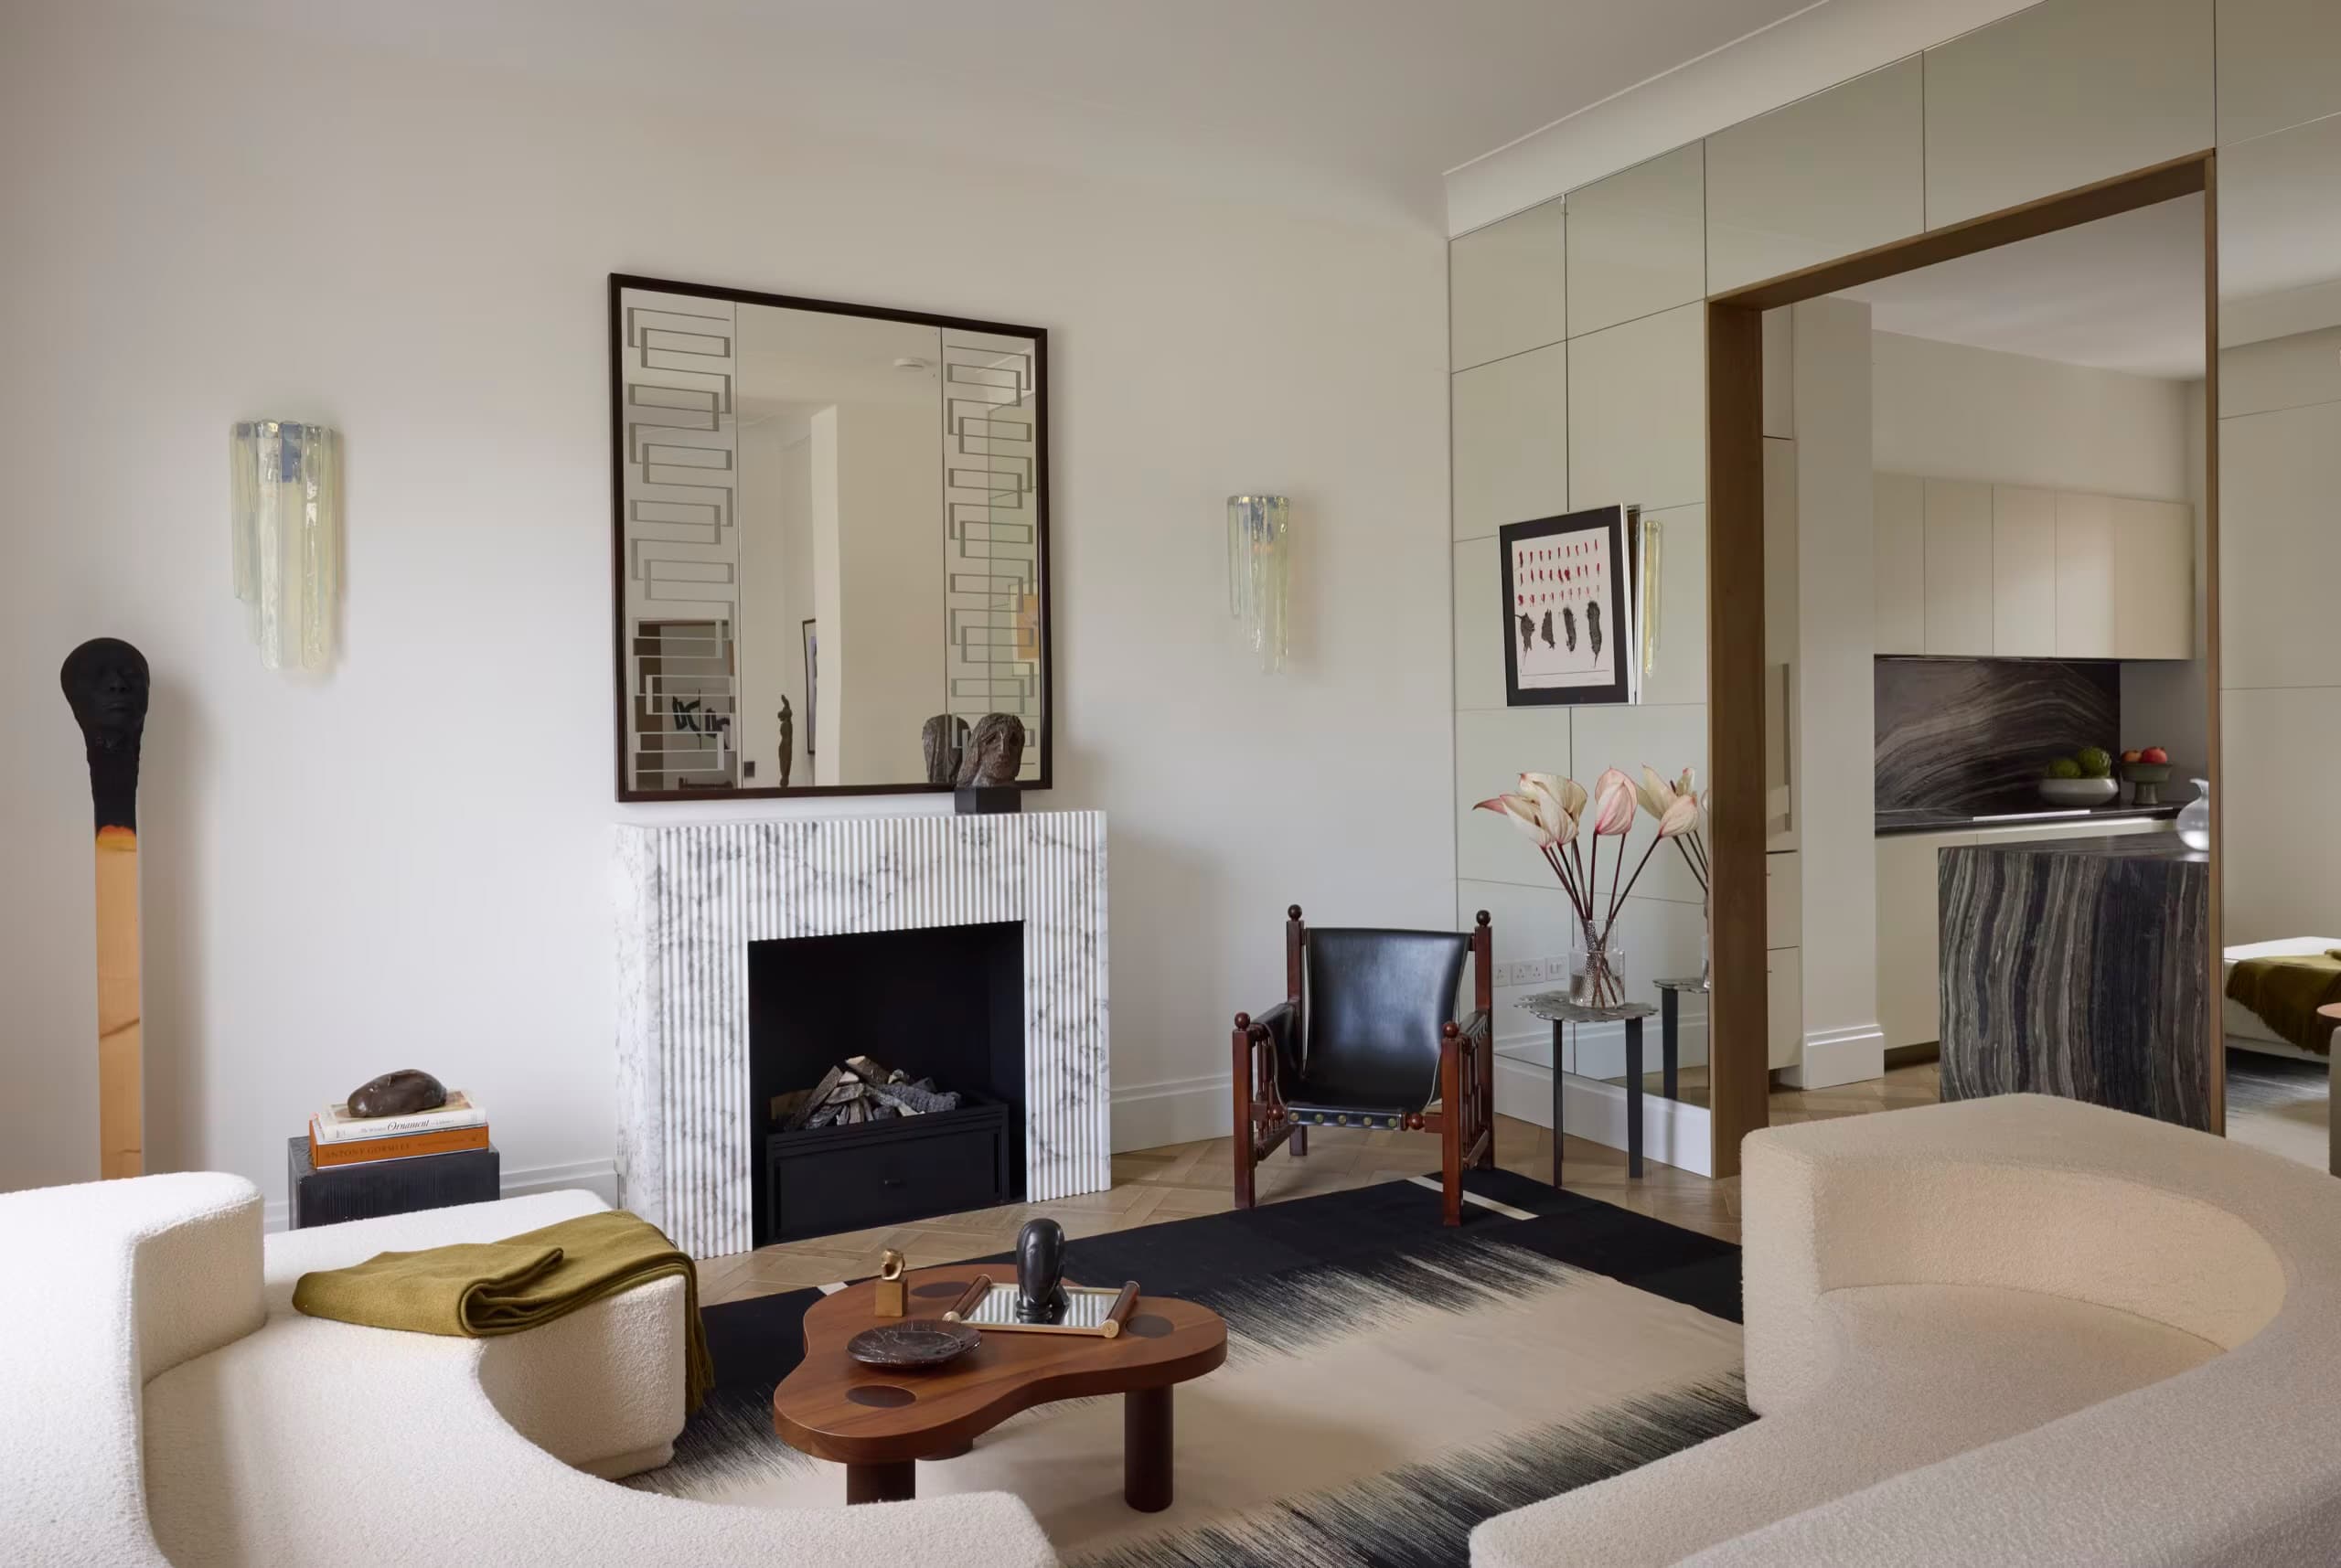
Expansive, modern, full of character.
A full refurbishment of a five-storey period townhouse, with substantial structural alterations and landscaping.
The focus: a modern, expansive family home that retains the elegance and character of the original building.
Scope of work
- Internal & external refurbishment, five floors
- Driveway excavation for a guest suite
- Rear extension to the basement living areas
- Garden excavation & landscaped patio
- Molteni kitchen with Gaggenau appliances
- Polished-plaster feature walls
- Full bespoke joinery package
The extent of the works.
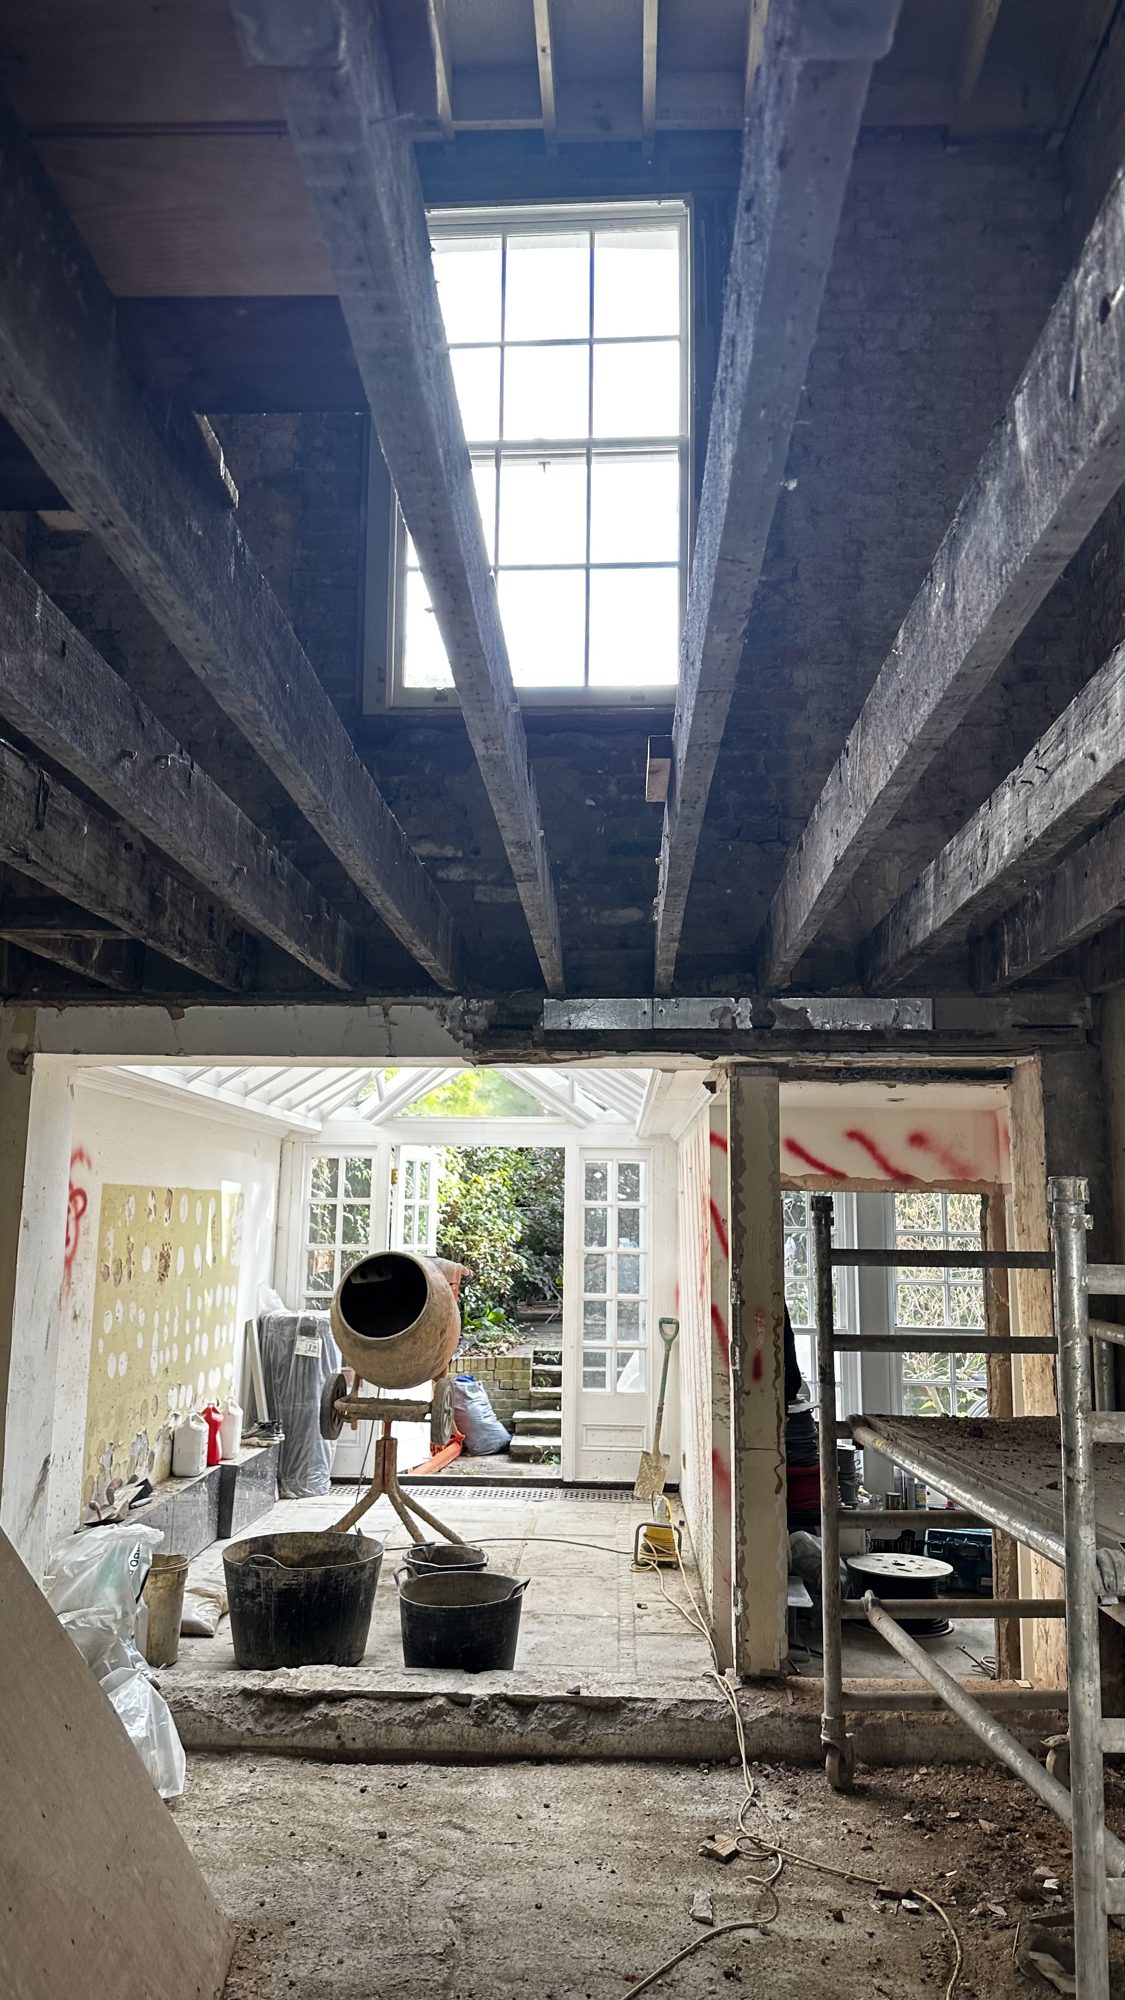
Fifteen photographs from the same view, September 2023 to December 2024. Press play to watch the room go from the space as found to the finished home.
 01 / 15
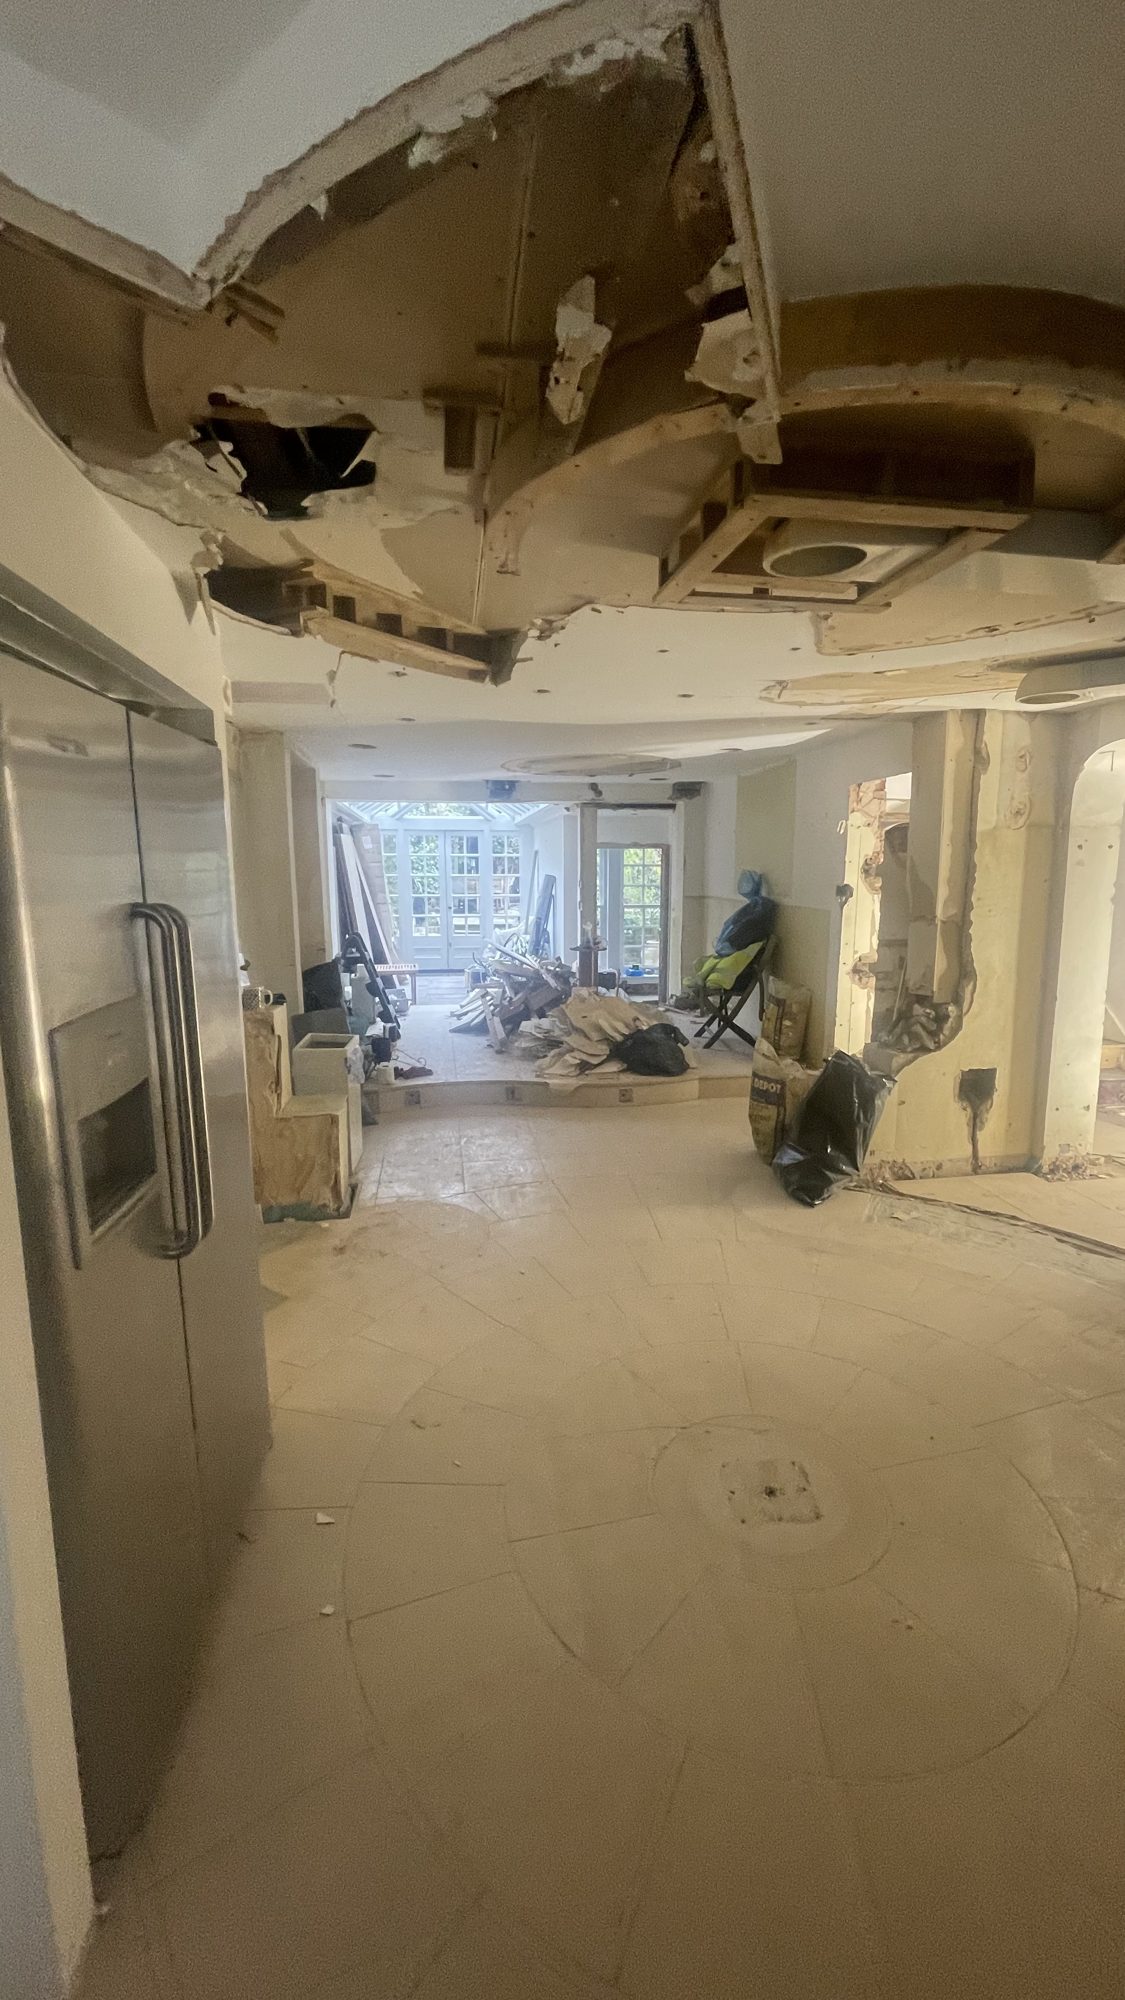
Existing
Existing space
The property as found: a dated, compartmentalised kitchen and family room, with the conservatory cut off from the main space.
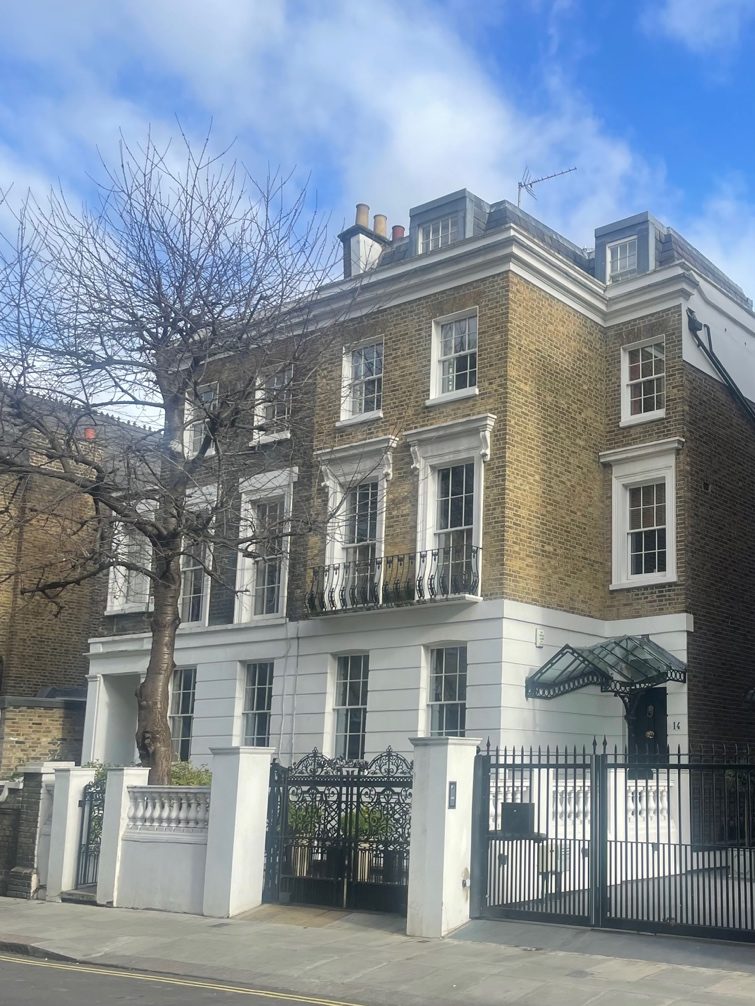
Exterior
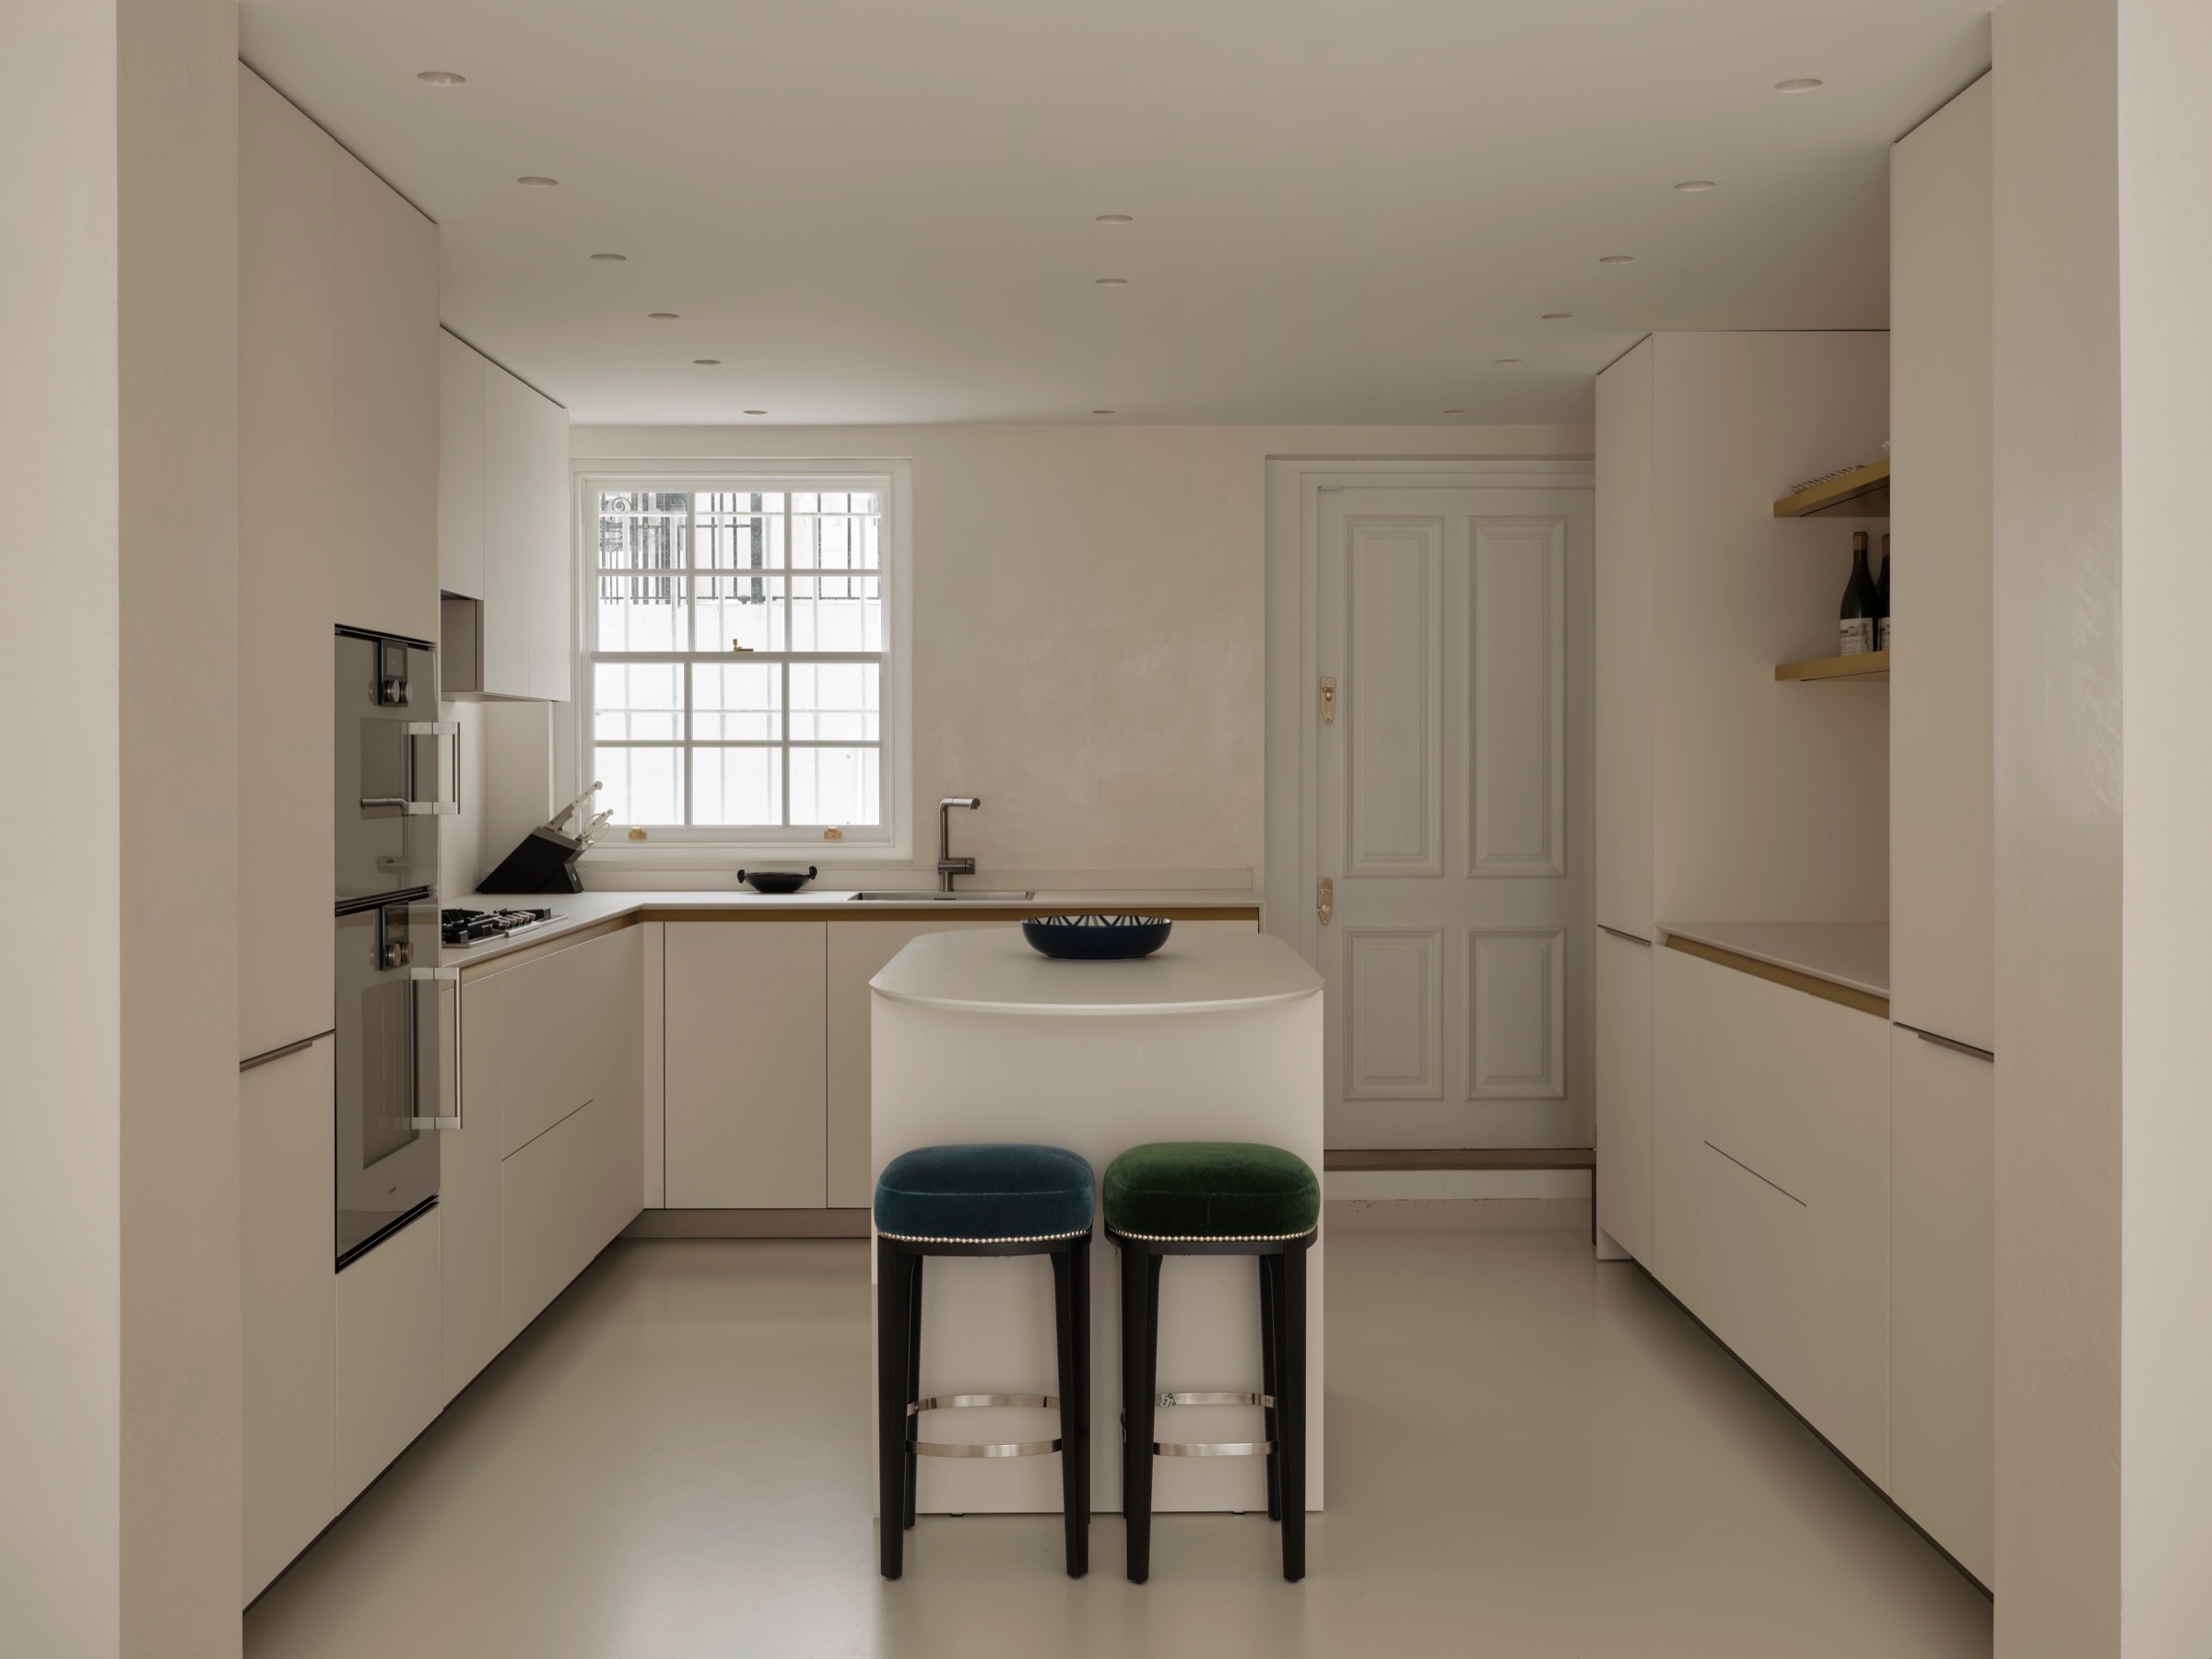
Kitchen
Soft matte cabinetry and a compact island are warmed by oak shelving, brass accents and ambient recessed light.
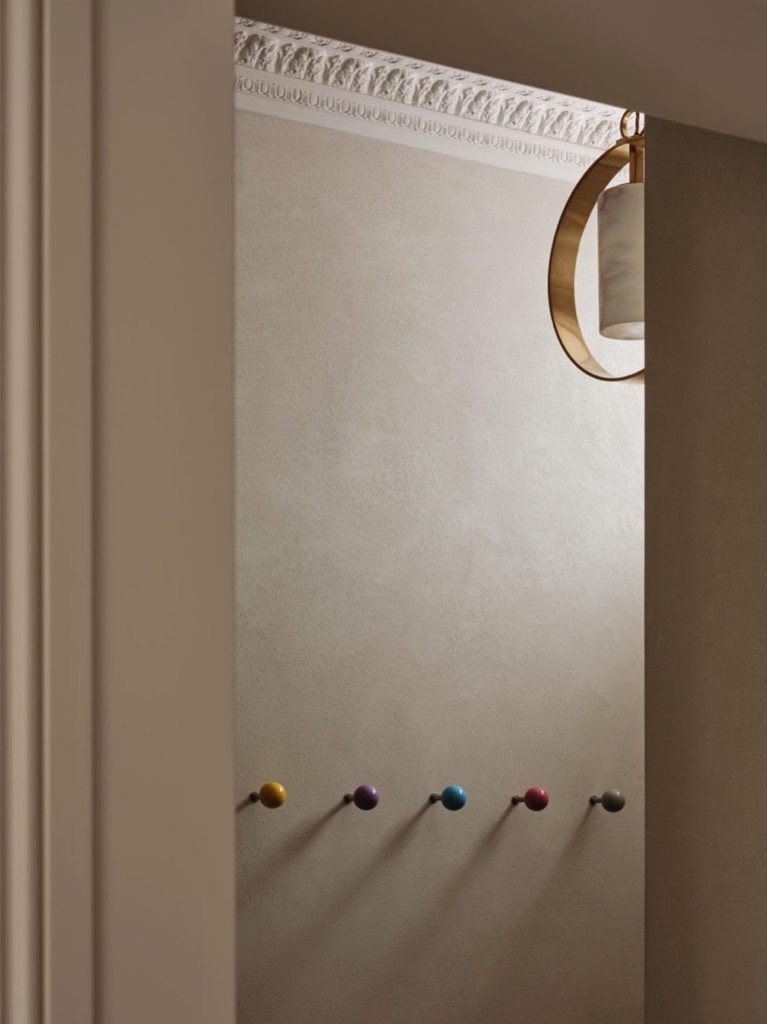
Boot Room
Elegant detailing meets a playful run of colourful hooks against a warm, textured wall, placing refined architecture and personality side by side.
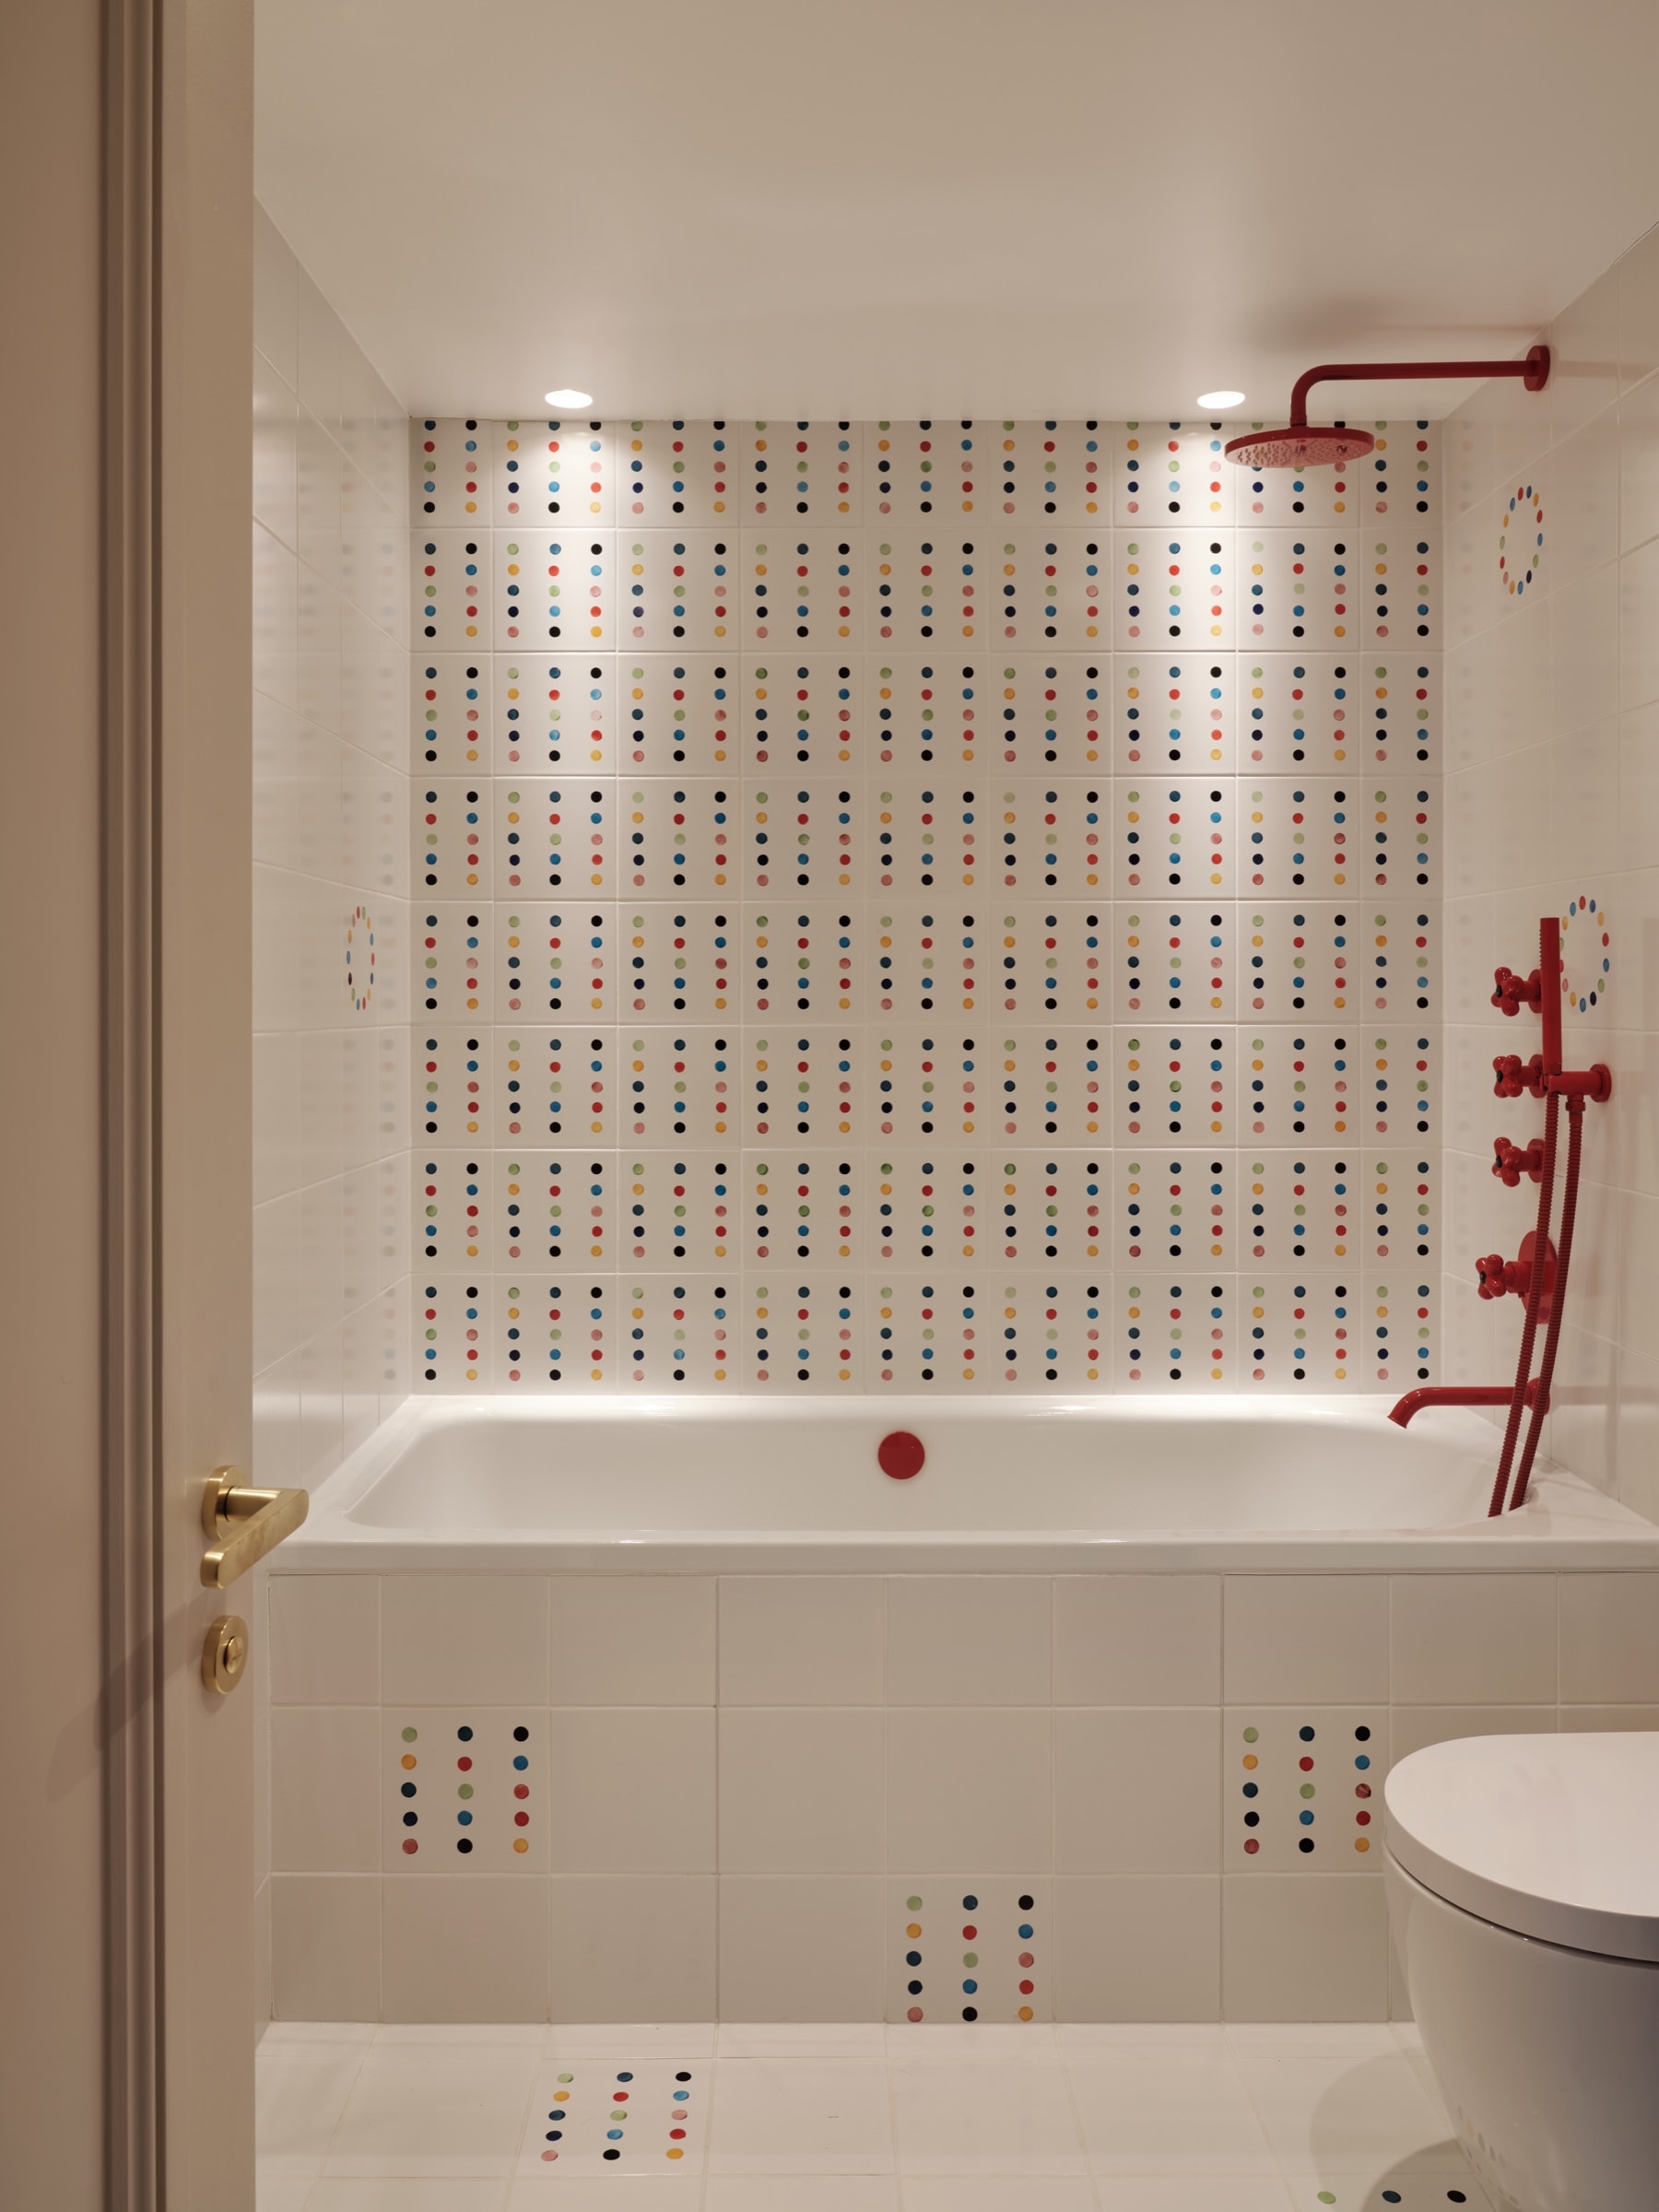
Kids Bathroom
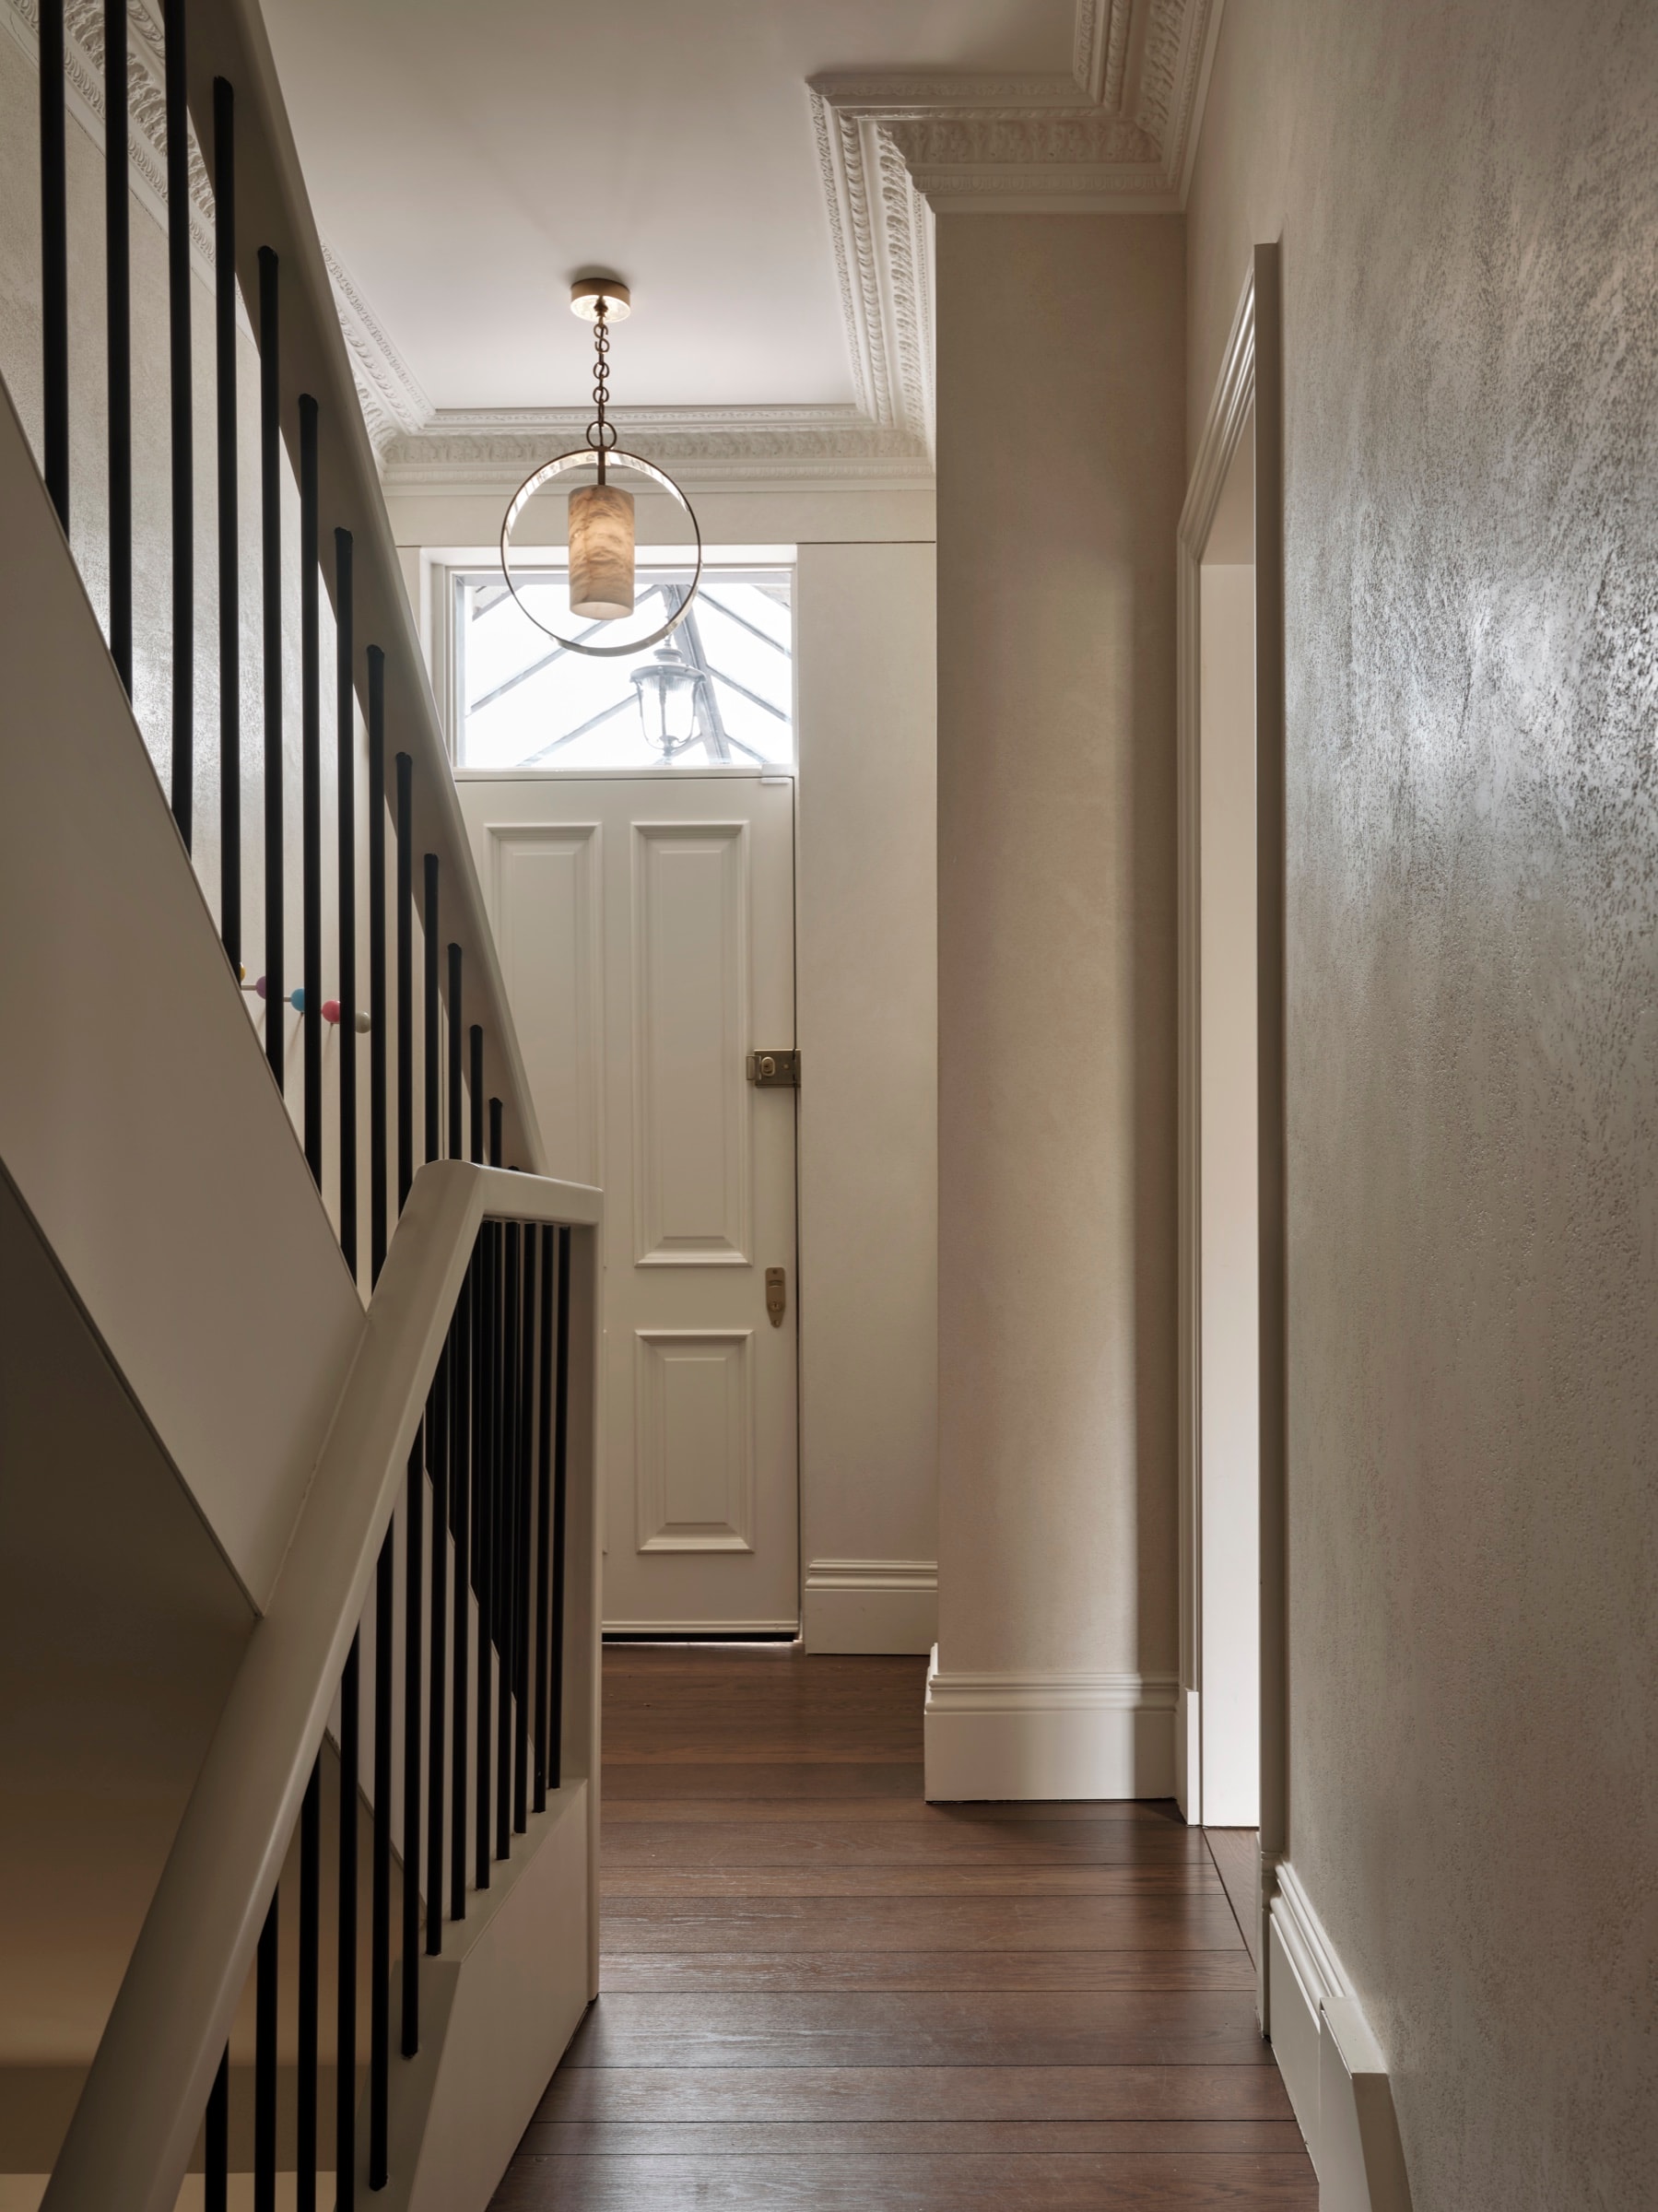
Stair Hall
Dark timber treads and minimalist black balusters sit beneath classical ceiling cornices, where a fanlight draws daylight into the hall.
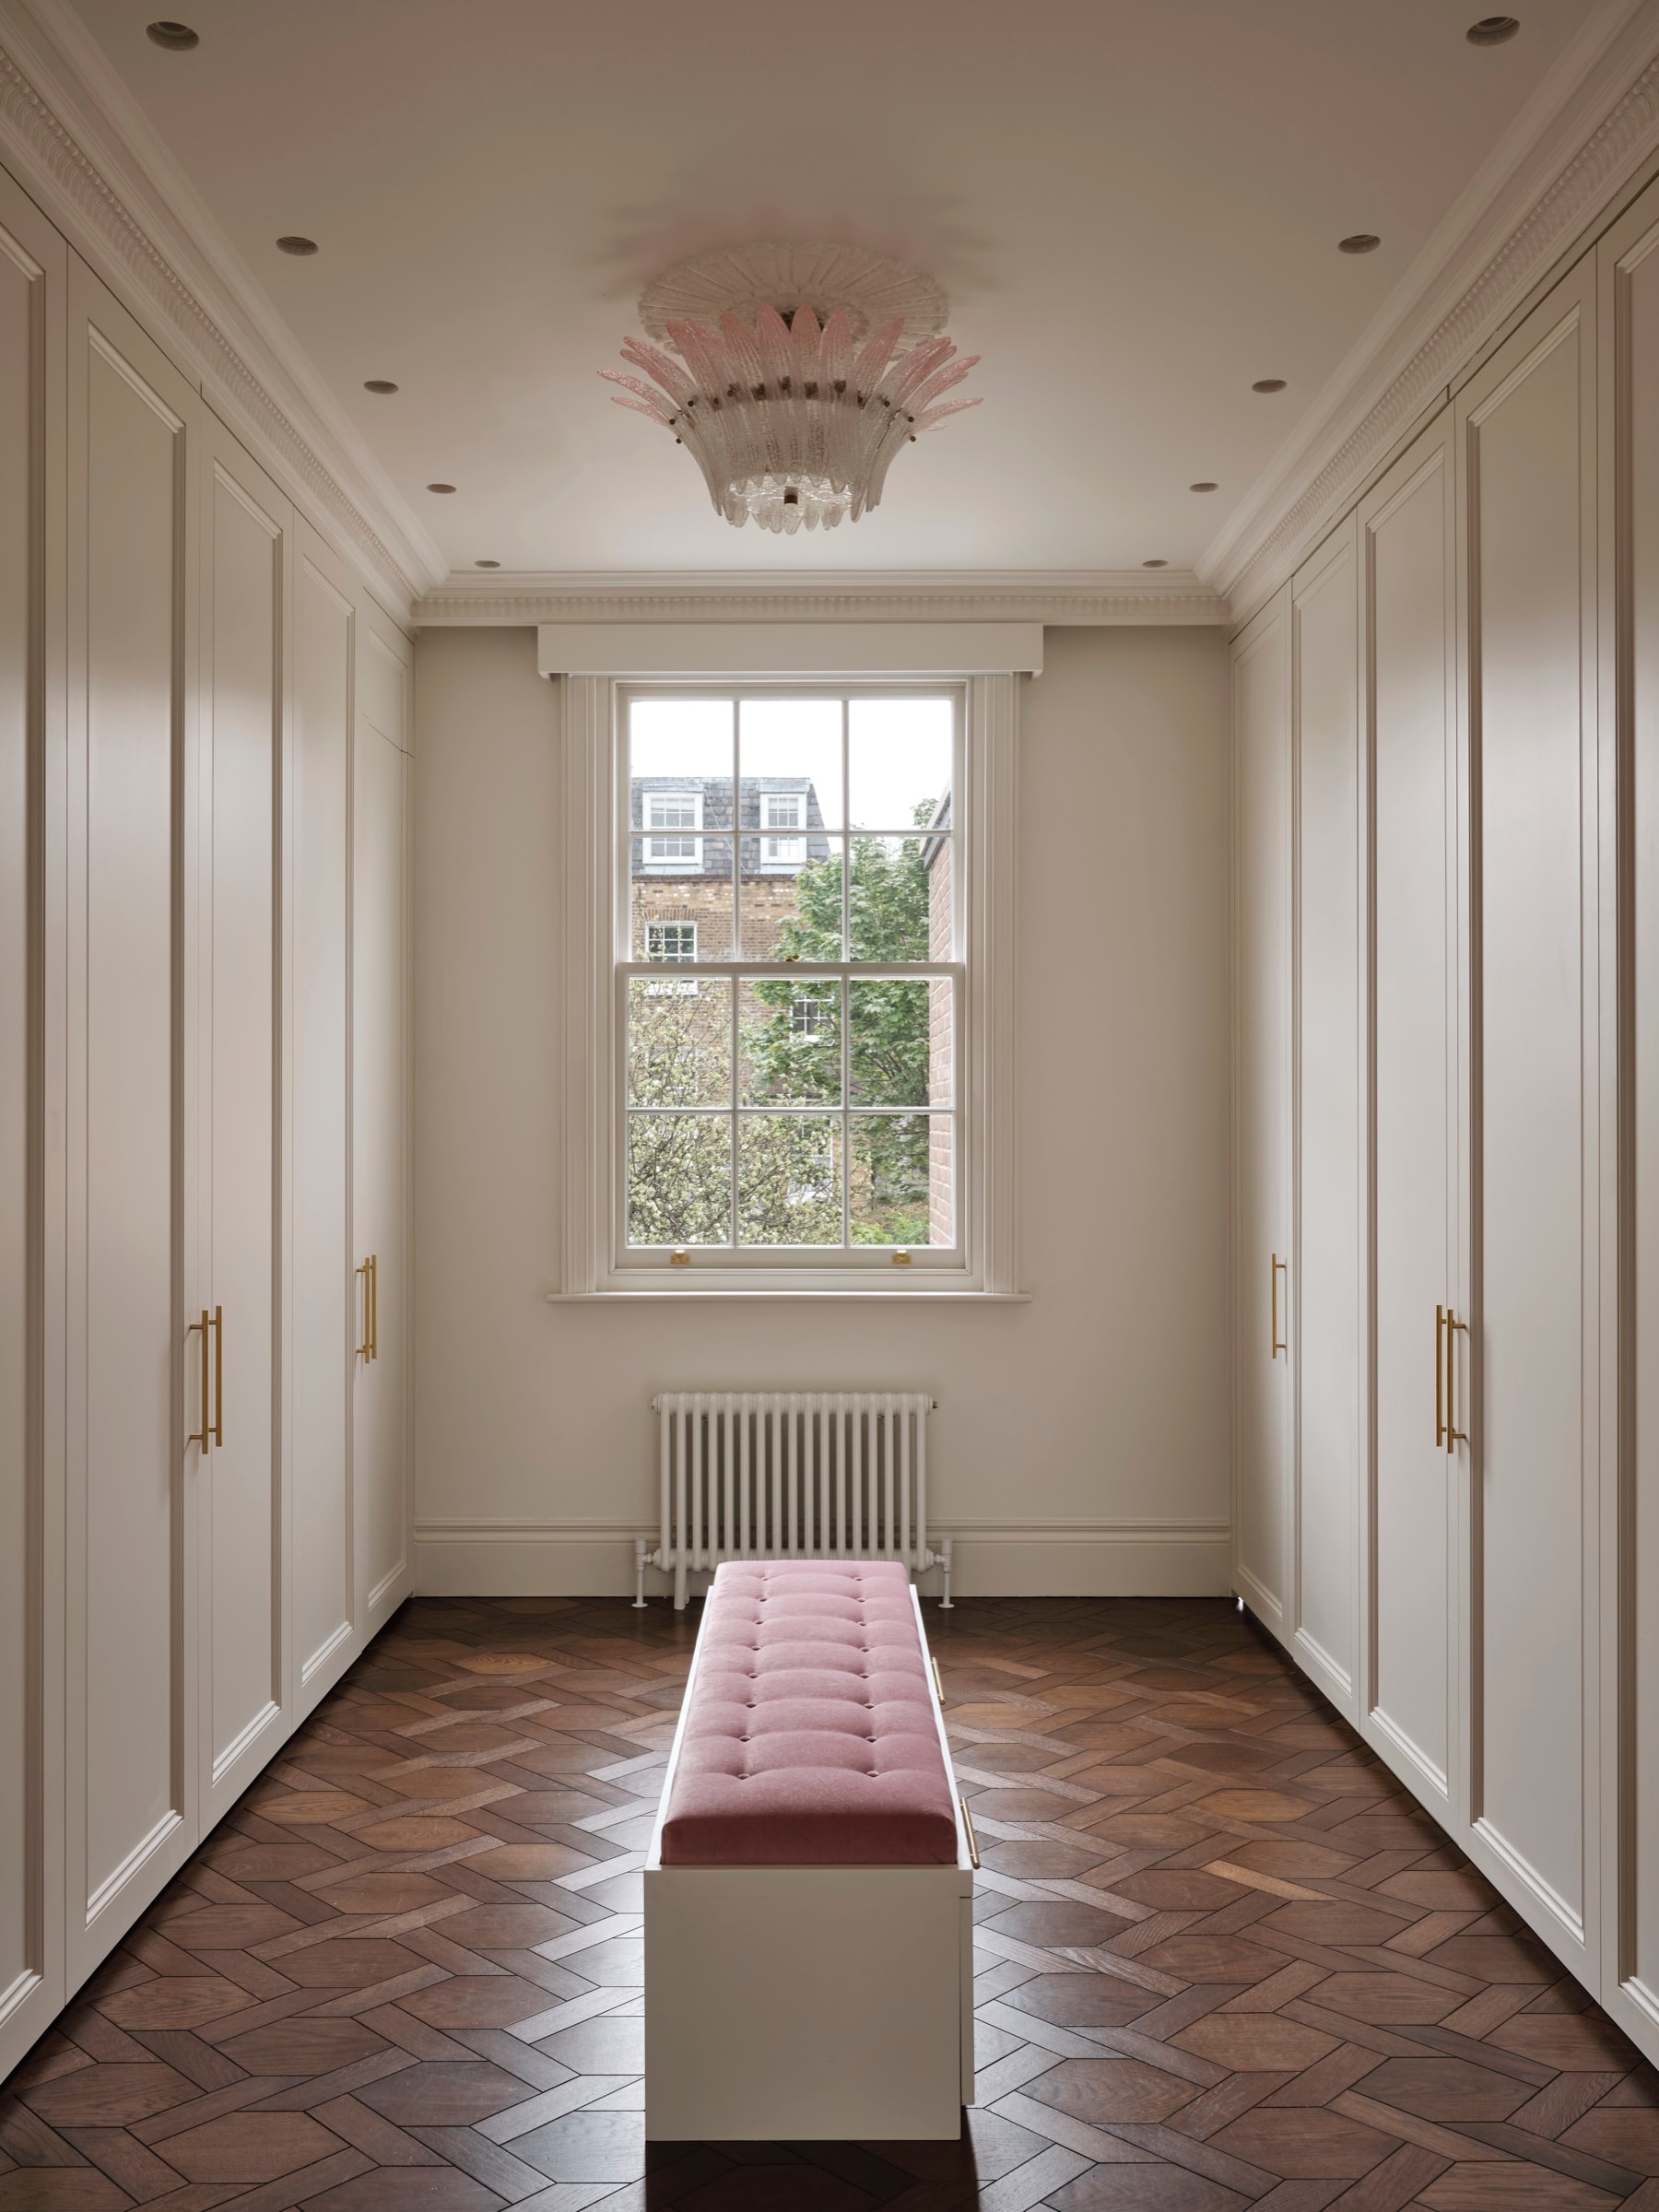
Dressing Room
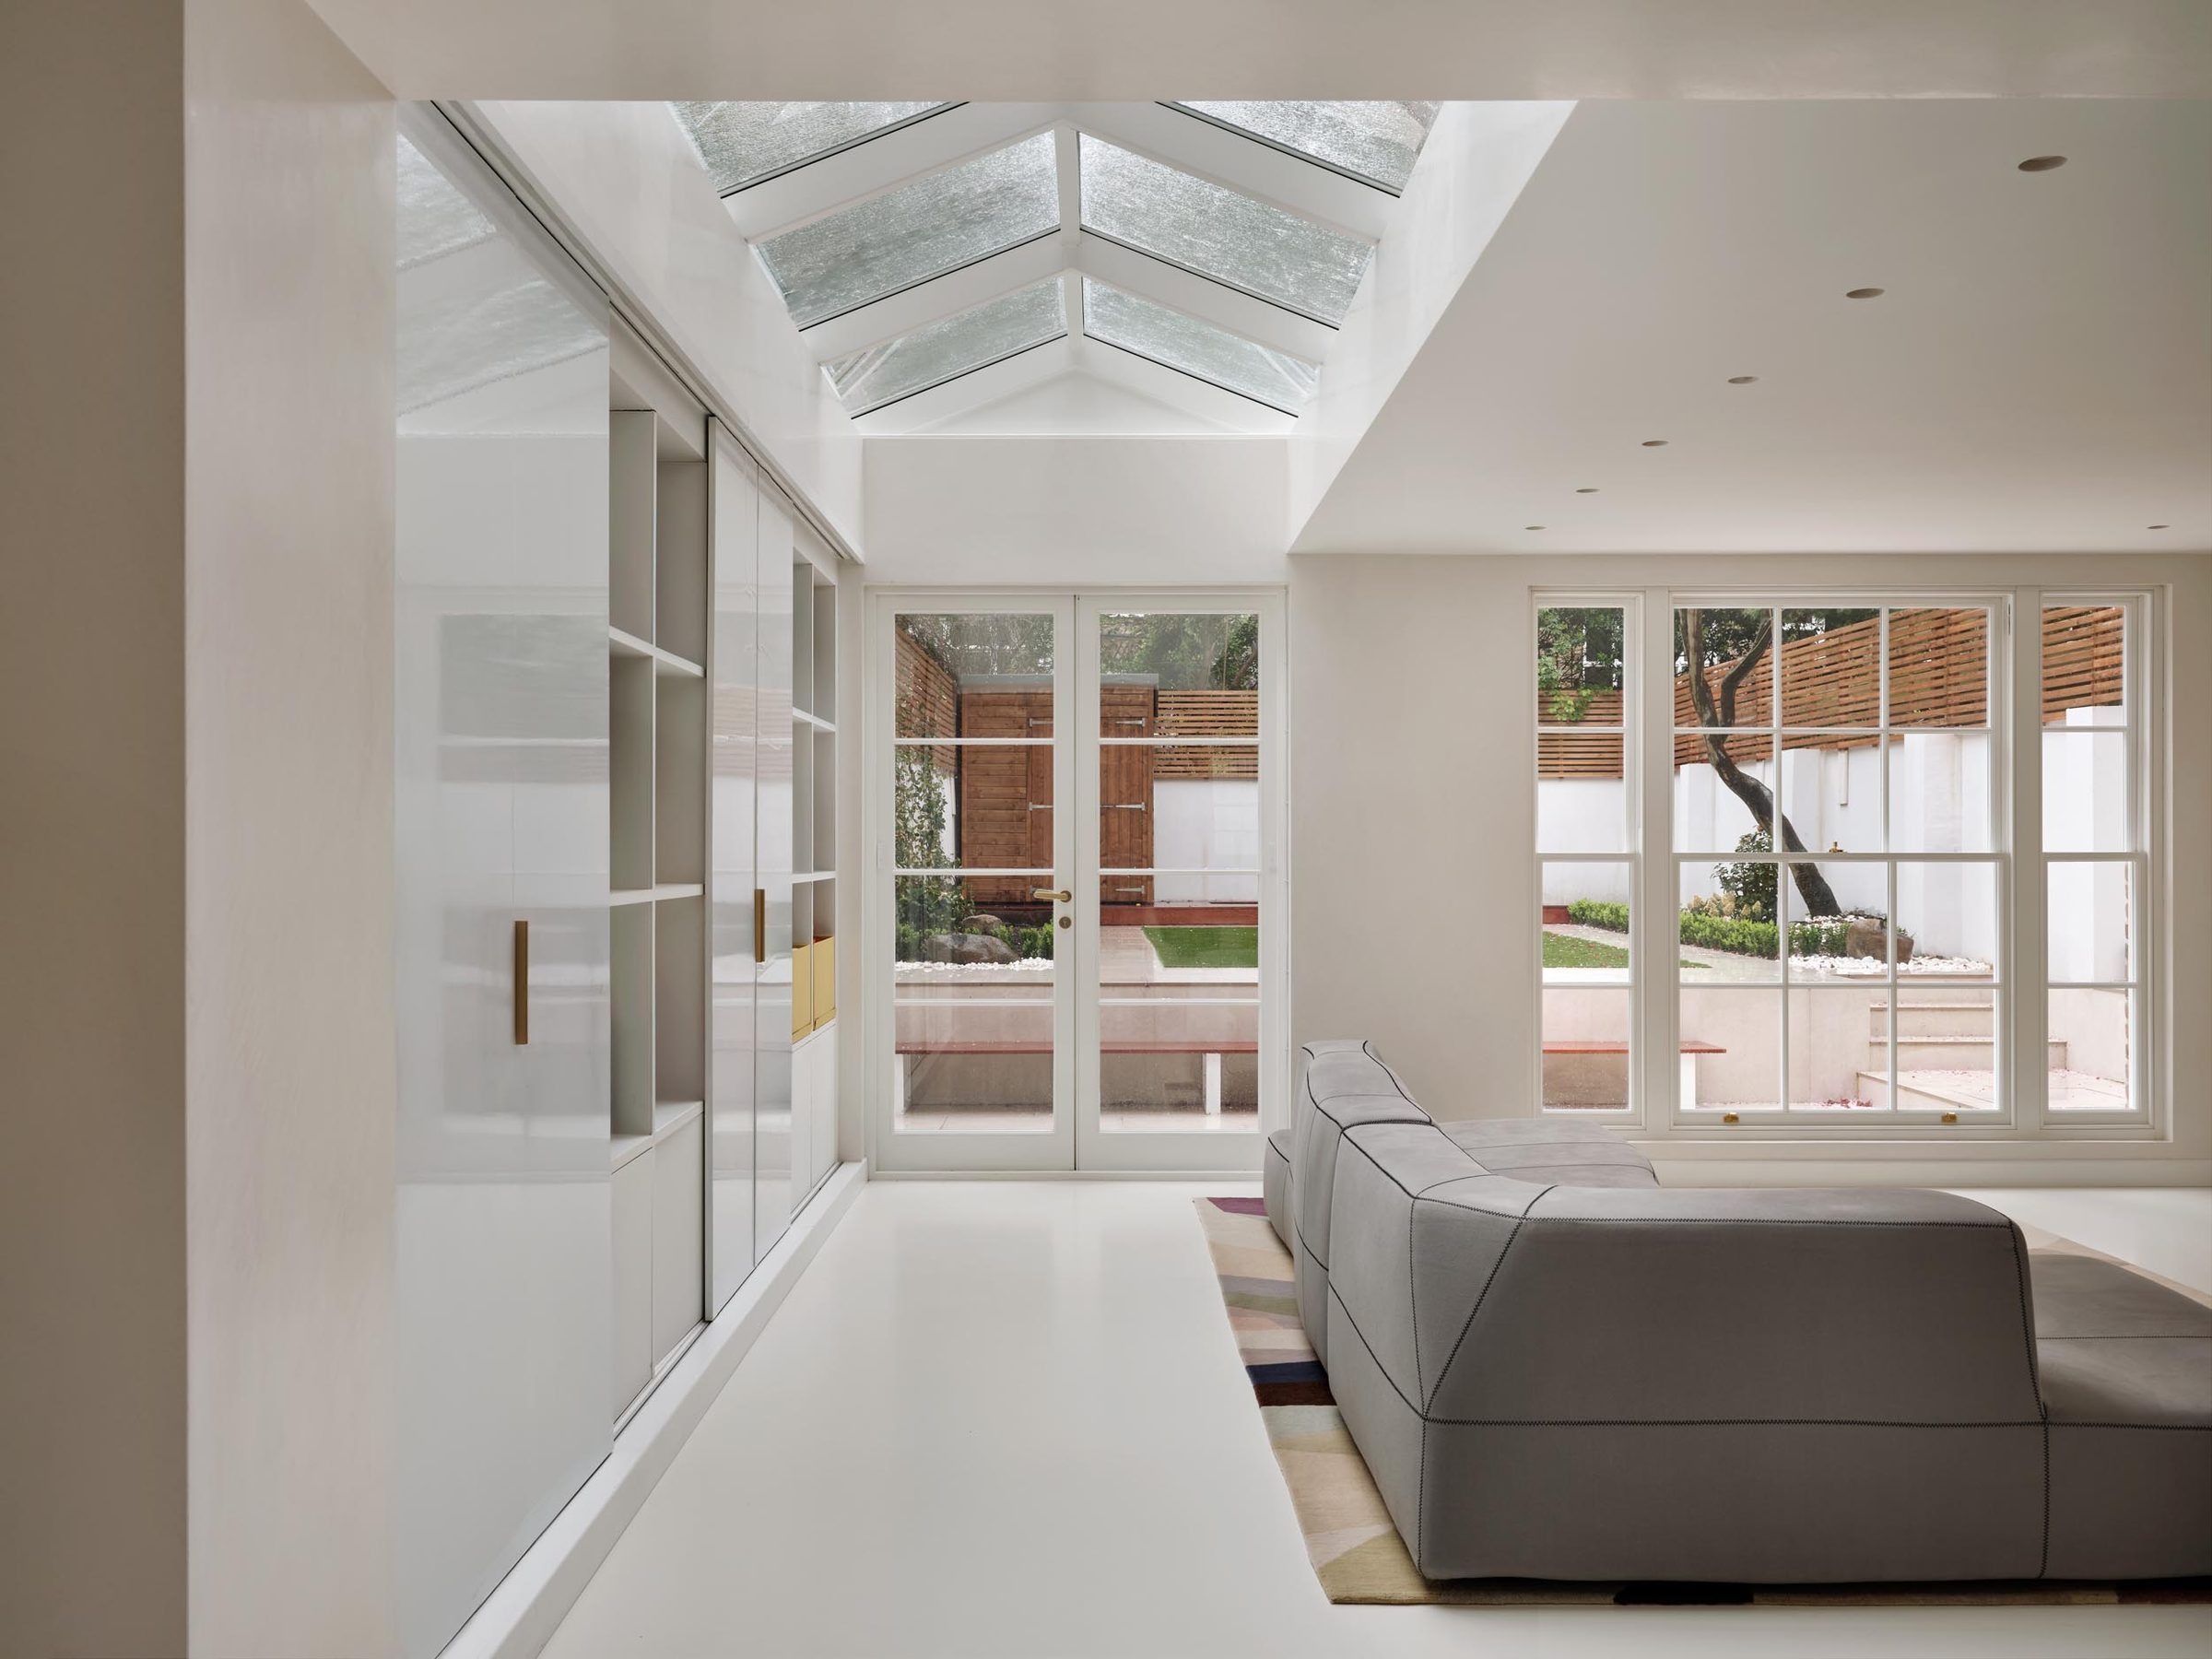
Garden Room
Continue to the next residence
Hyde Park, W2