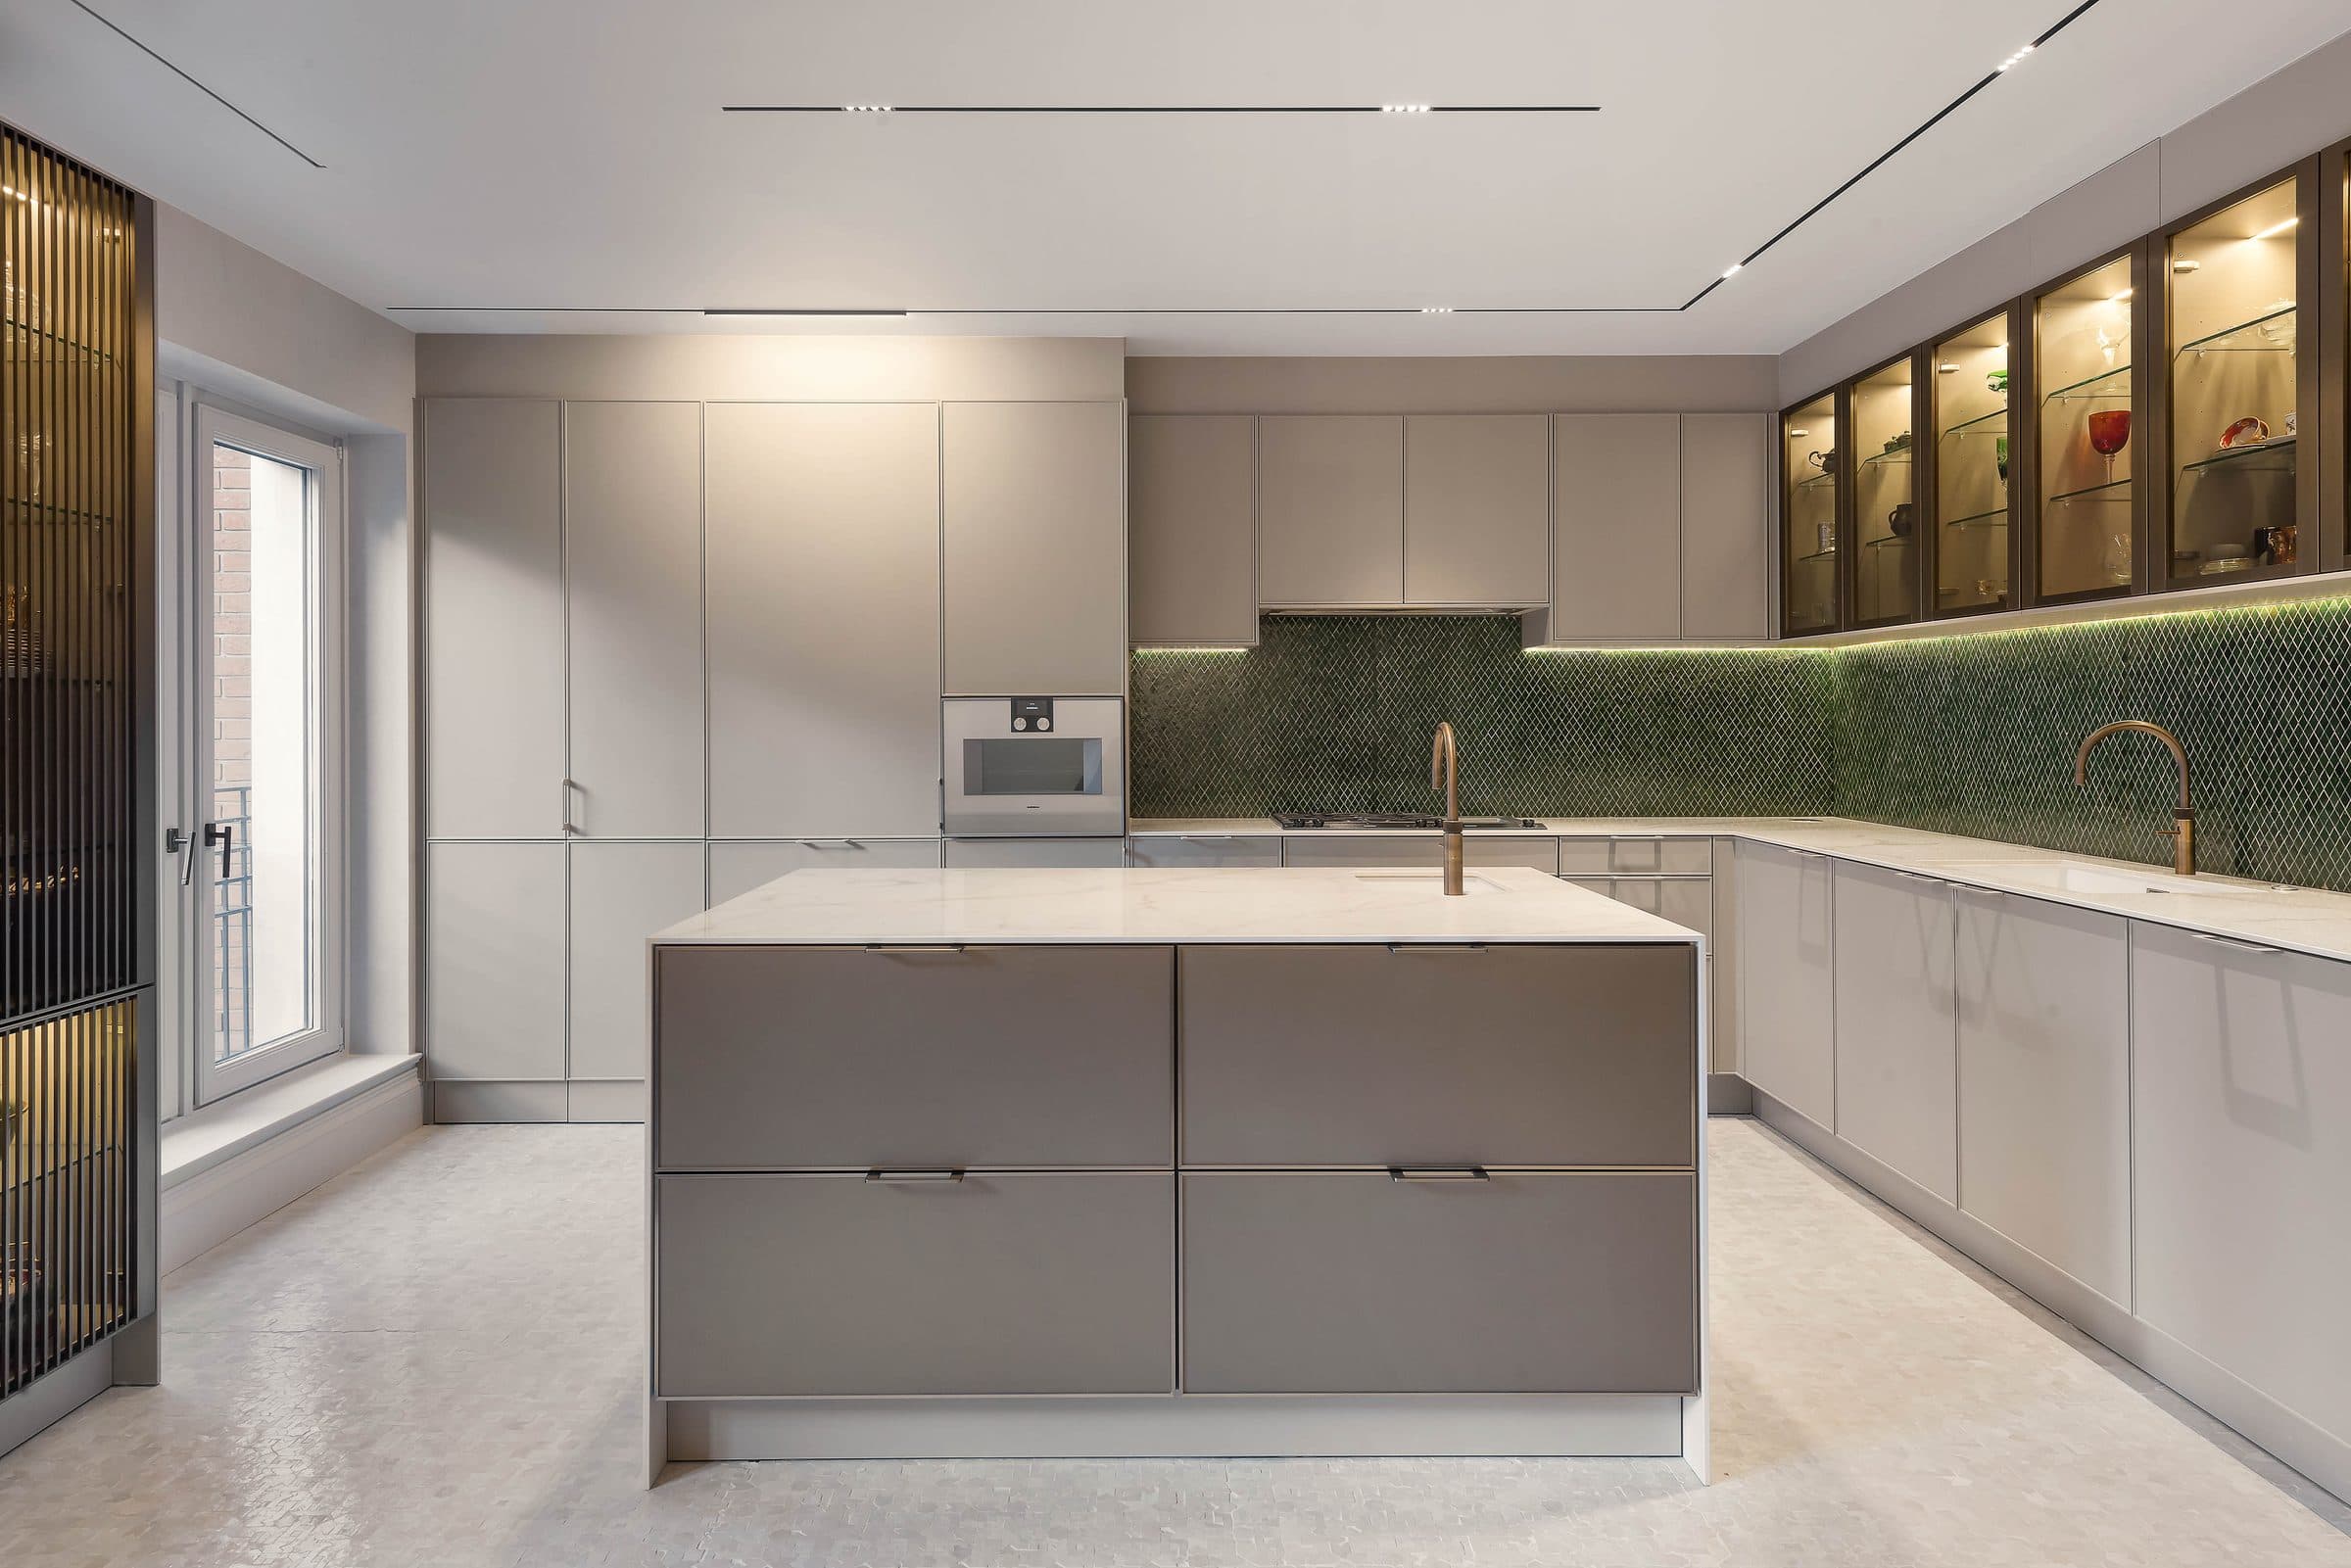
An open plan within a listed envelope.
A full reconfiguration of a two-bedroom apartment within a Grade II listed building, with planning secured to remodel the layout and structural openings formed to connect the principal rooms.
The aim: an open, light-filled home finished to an exacting standard, delivered with care for the building's protected fabric.
Scope of work
- Planning & listed building consent for full reconfiguration
- Structural openings to create an open-plan living space
- Polished plaster wall finishes throughout
- Large-slab travertine bathrooms with monolithic stone basins
- Book-matched stone kitchen with waterfall island
- Full bespoke joinery package
- New engineered parquet flooring throughout
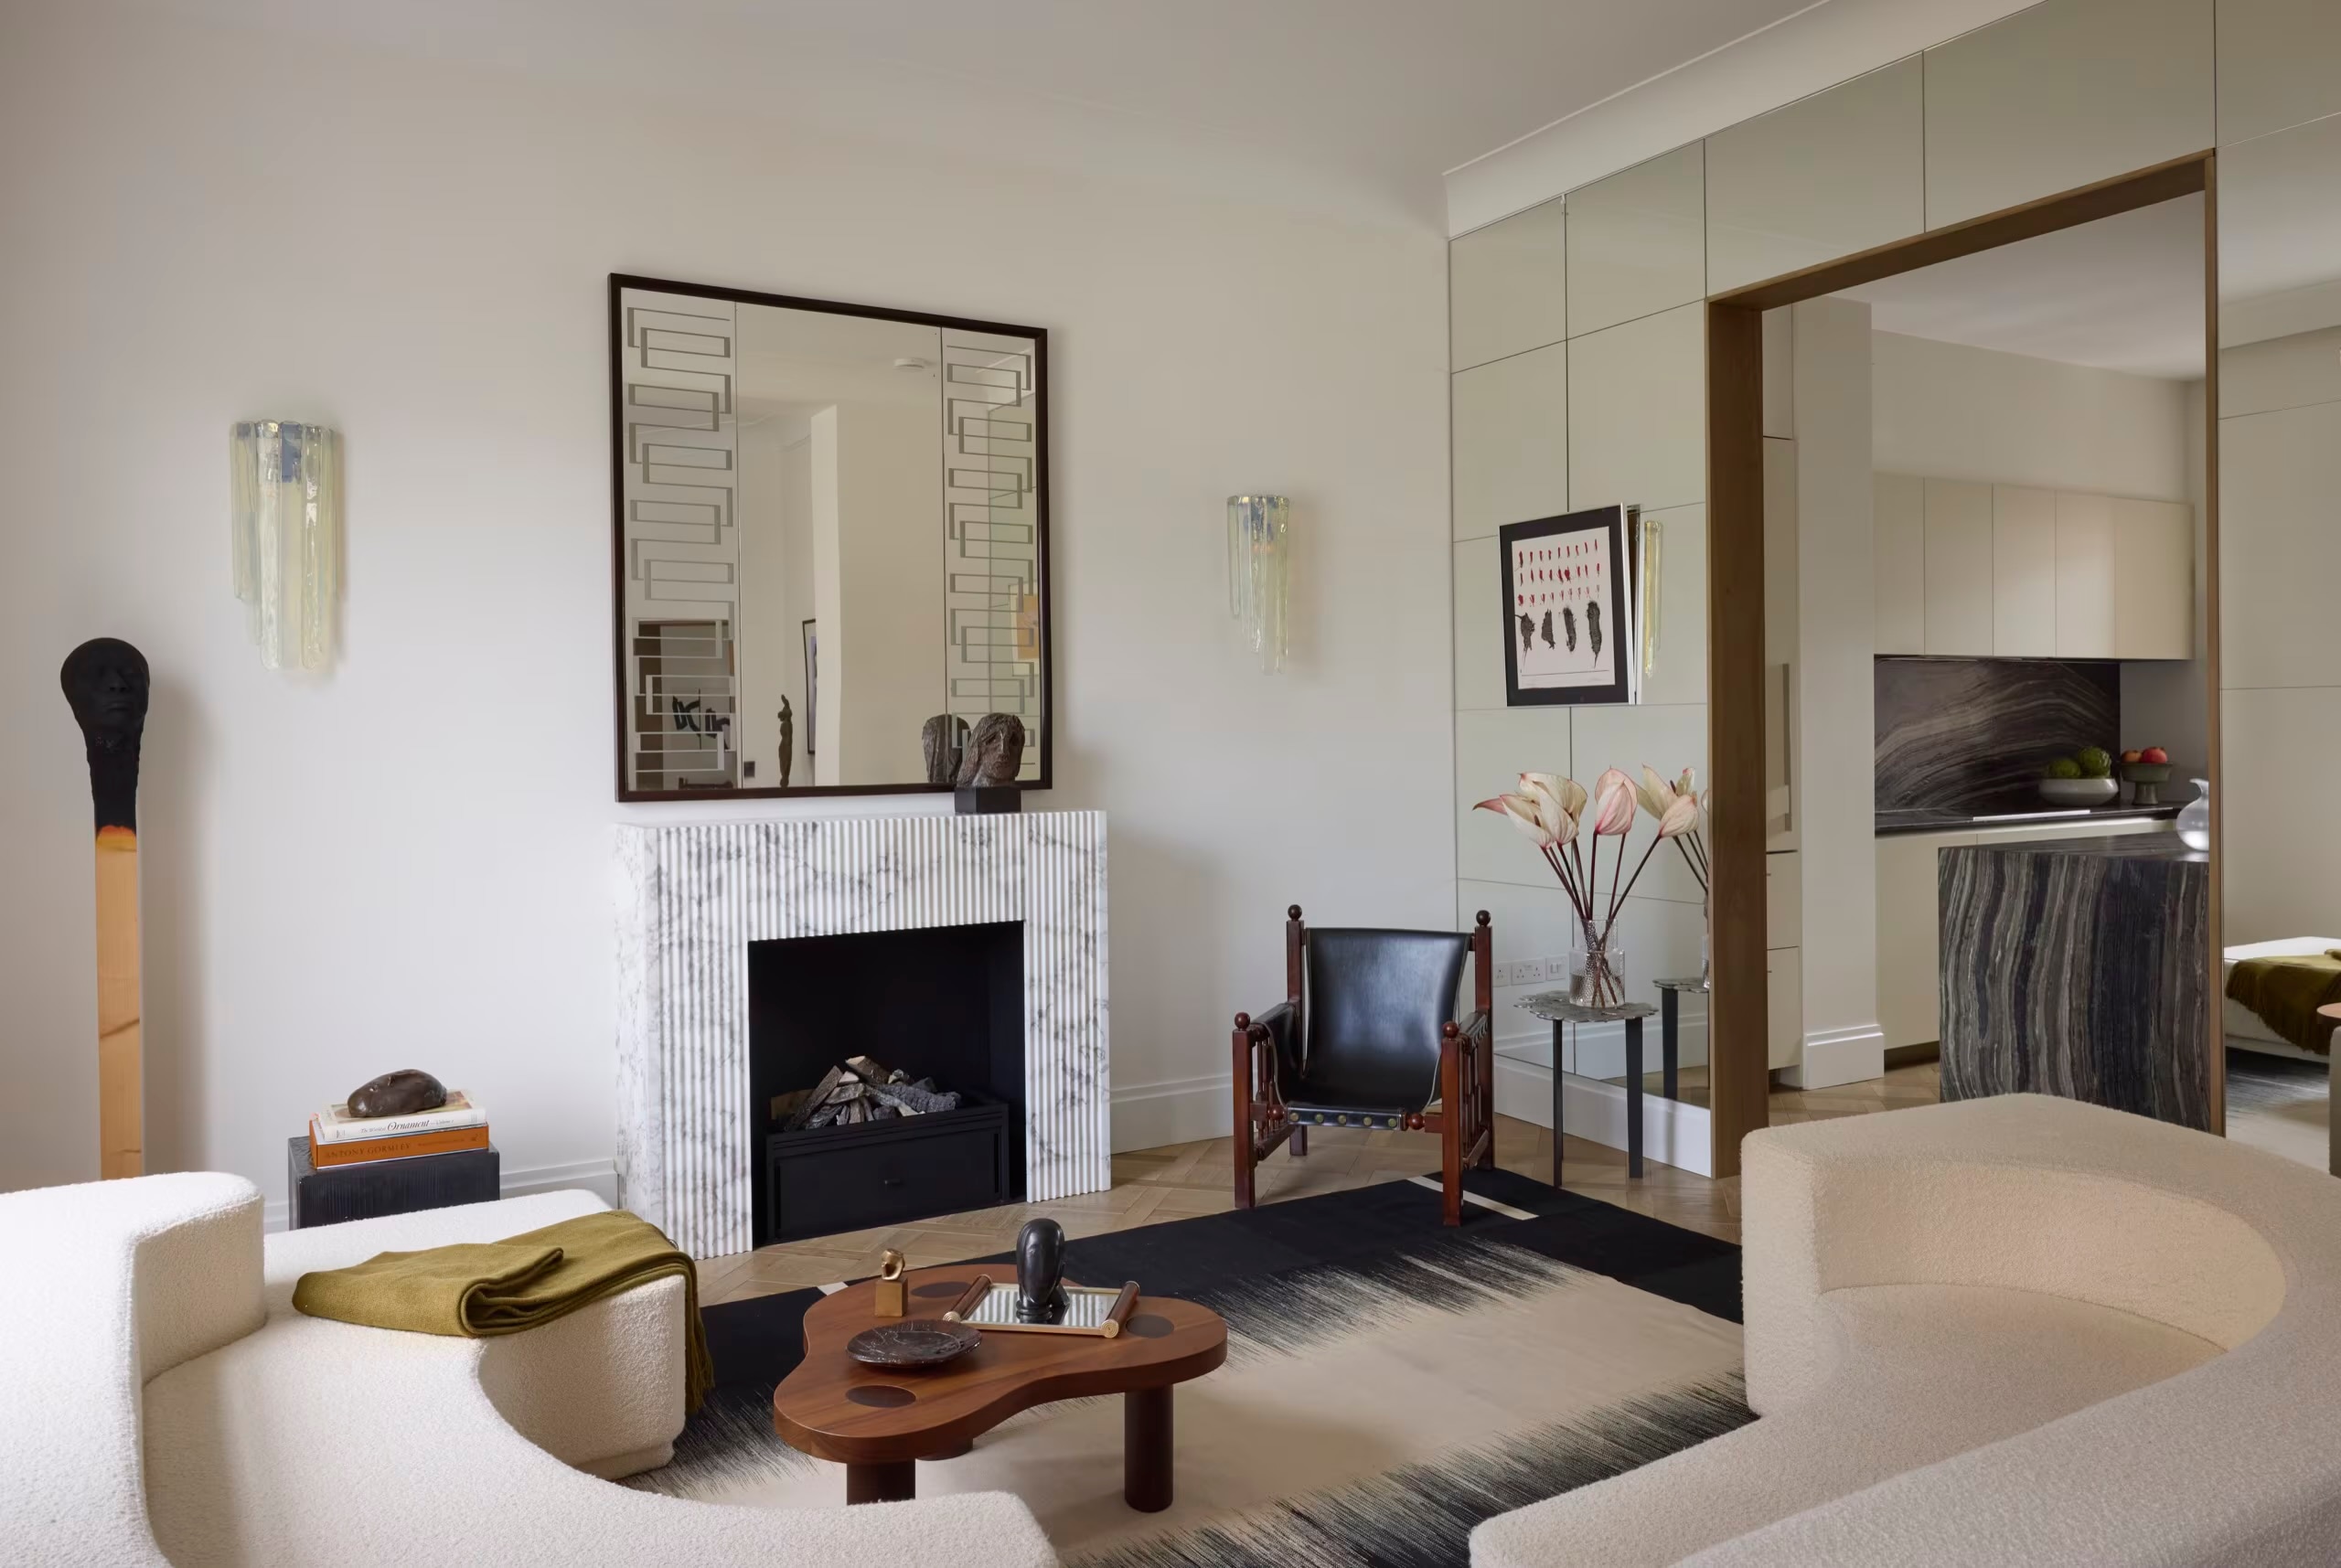
Living Room
A fluted marble fireplace anchors the room, framed by mirrored panelling that carries light through the new open plan.
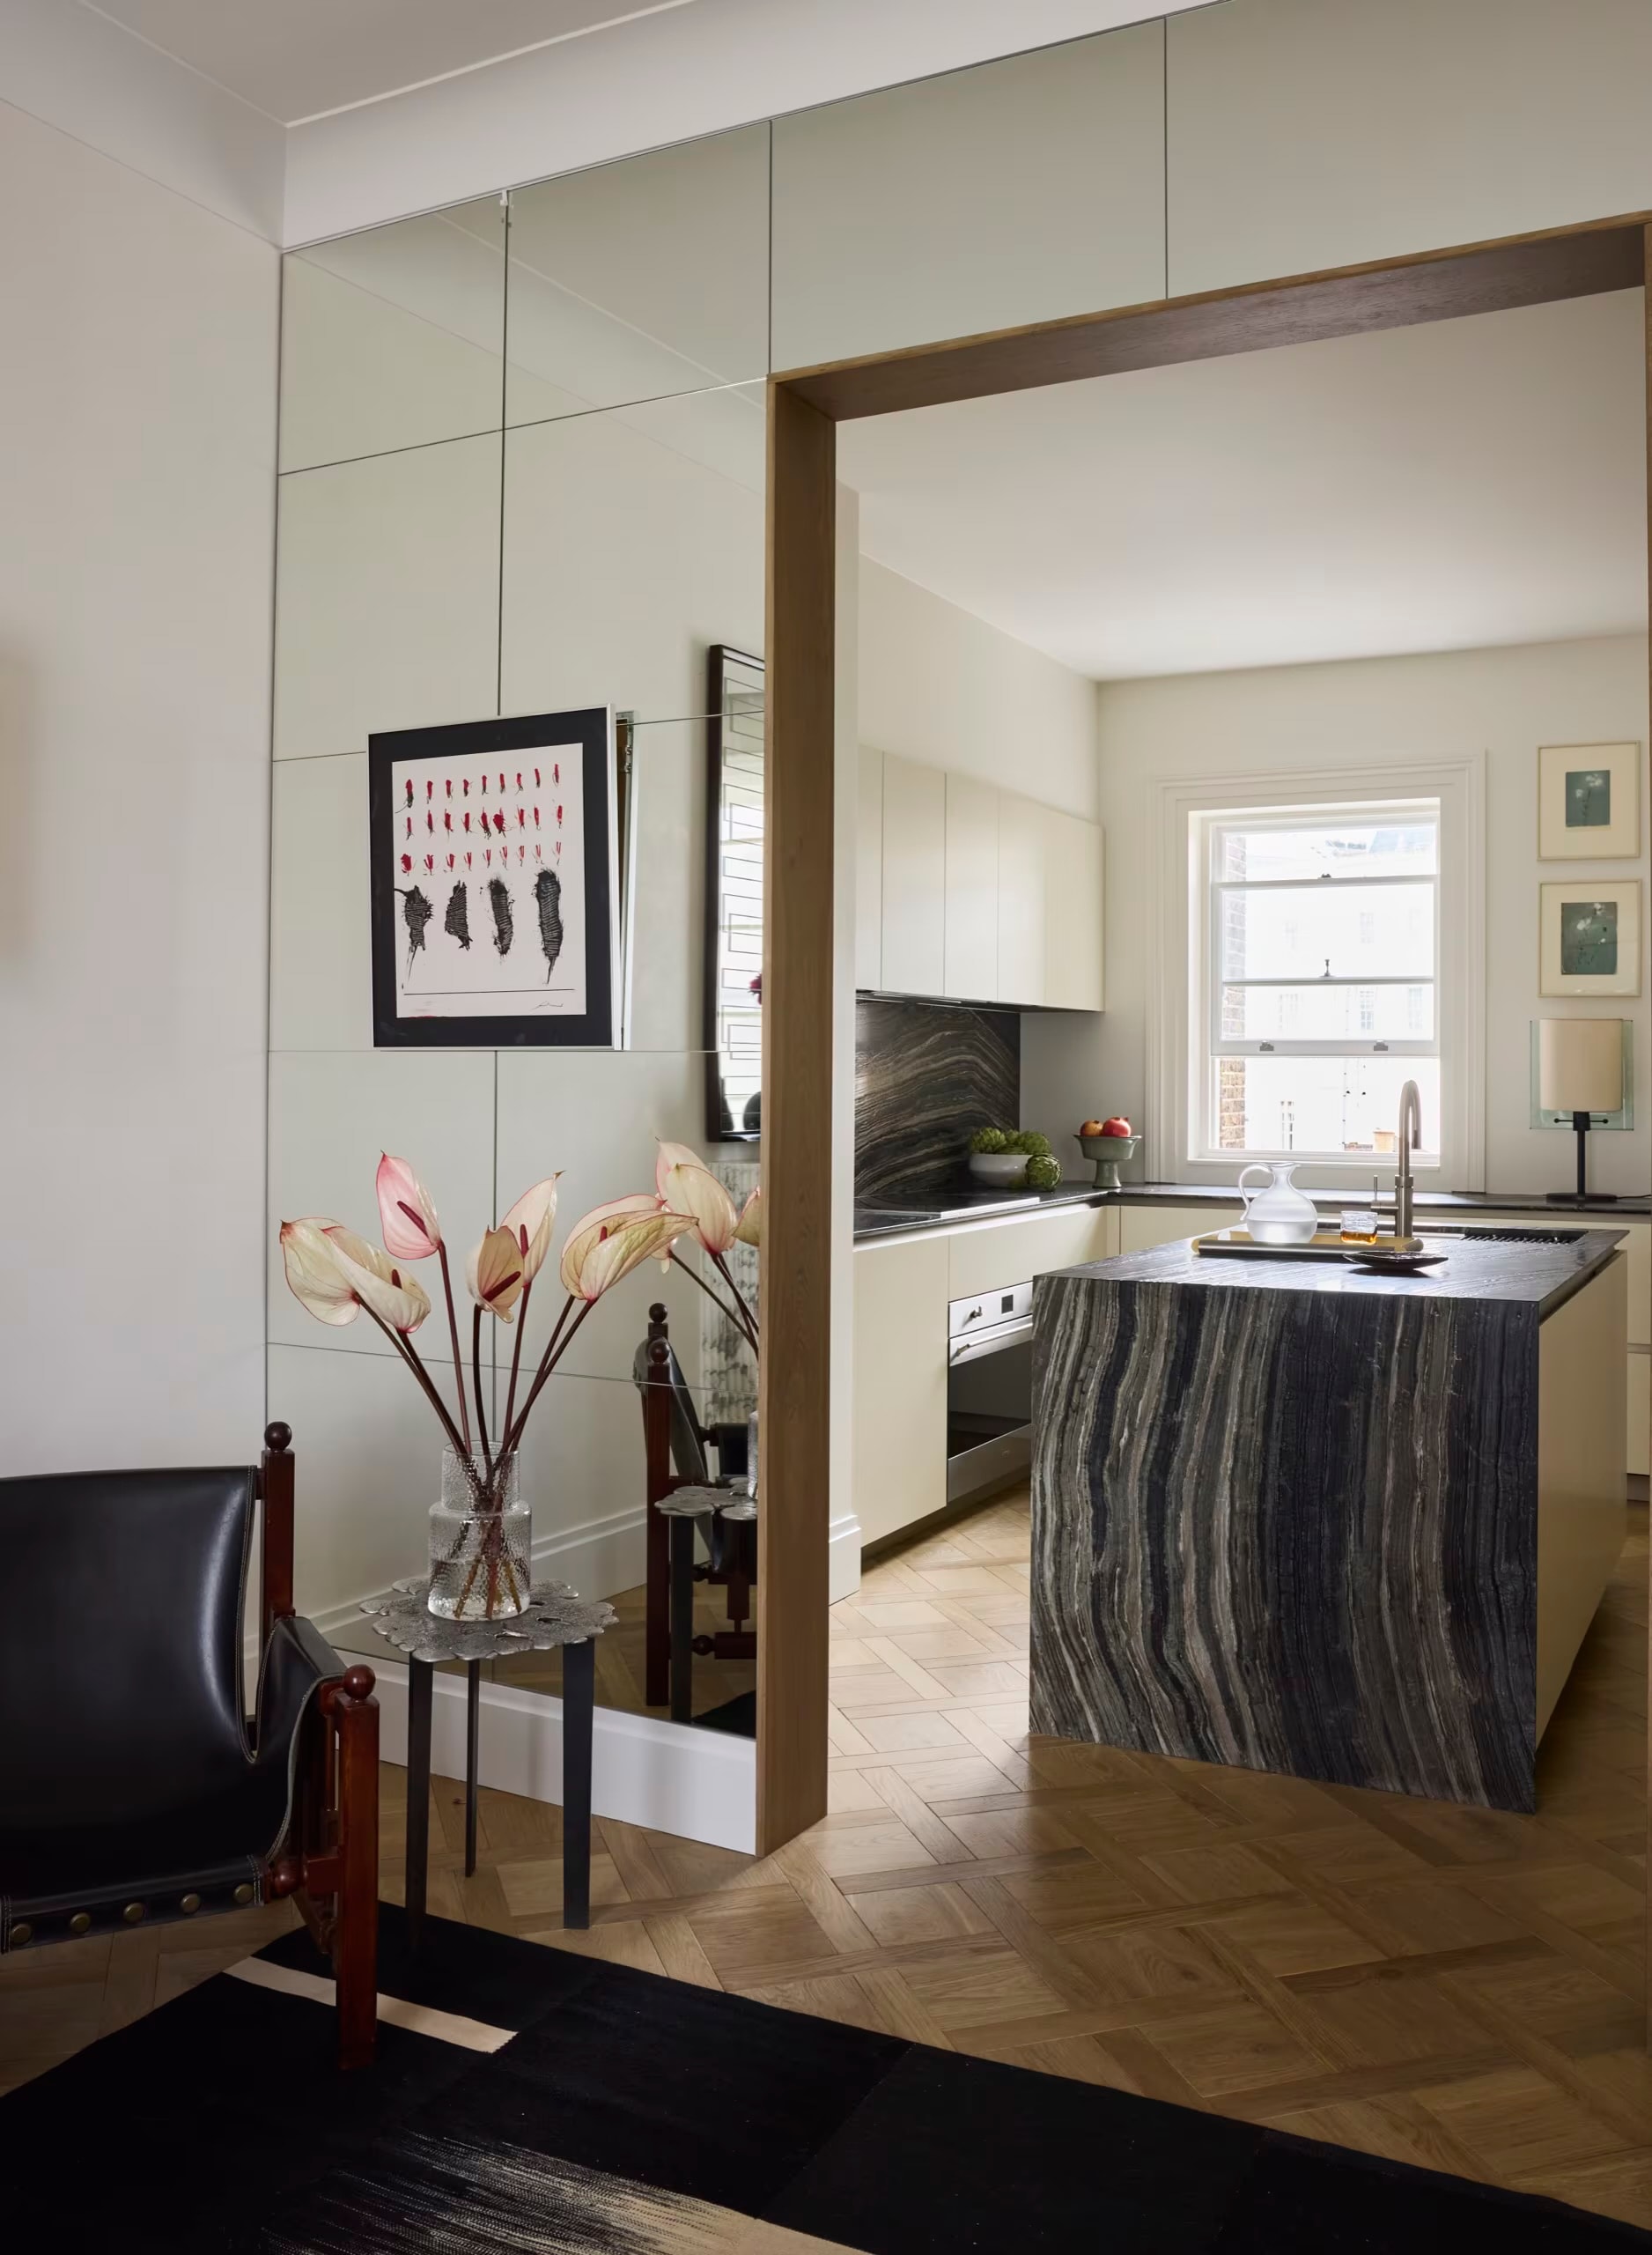
Kitchen
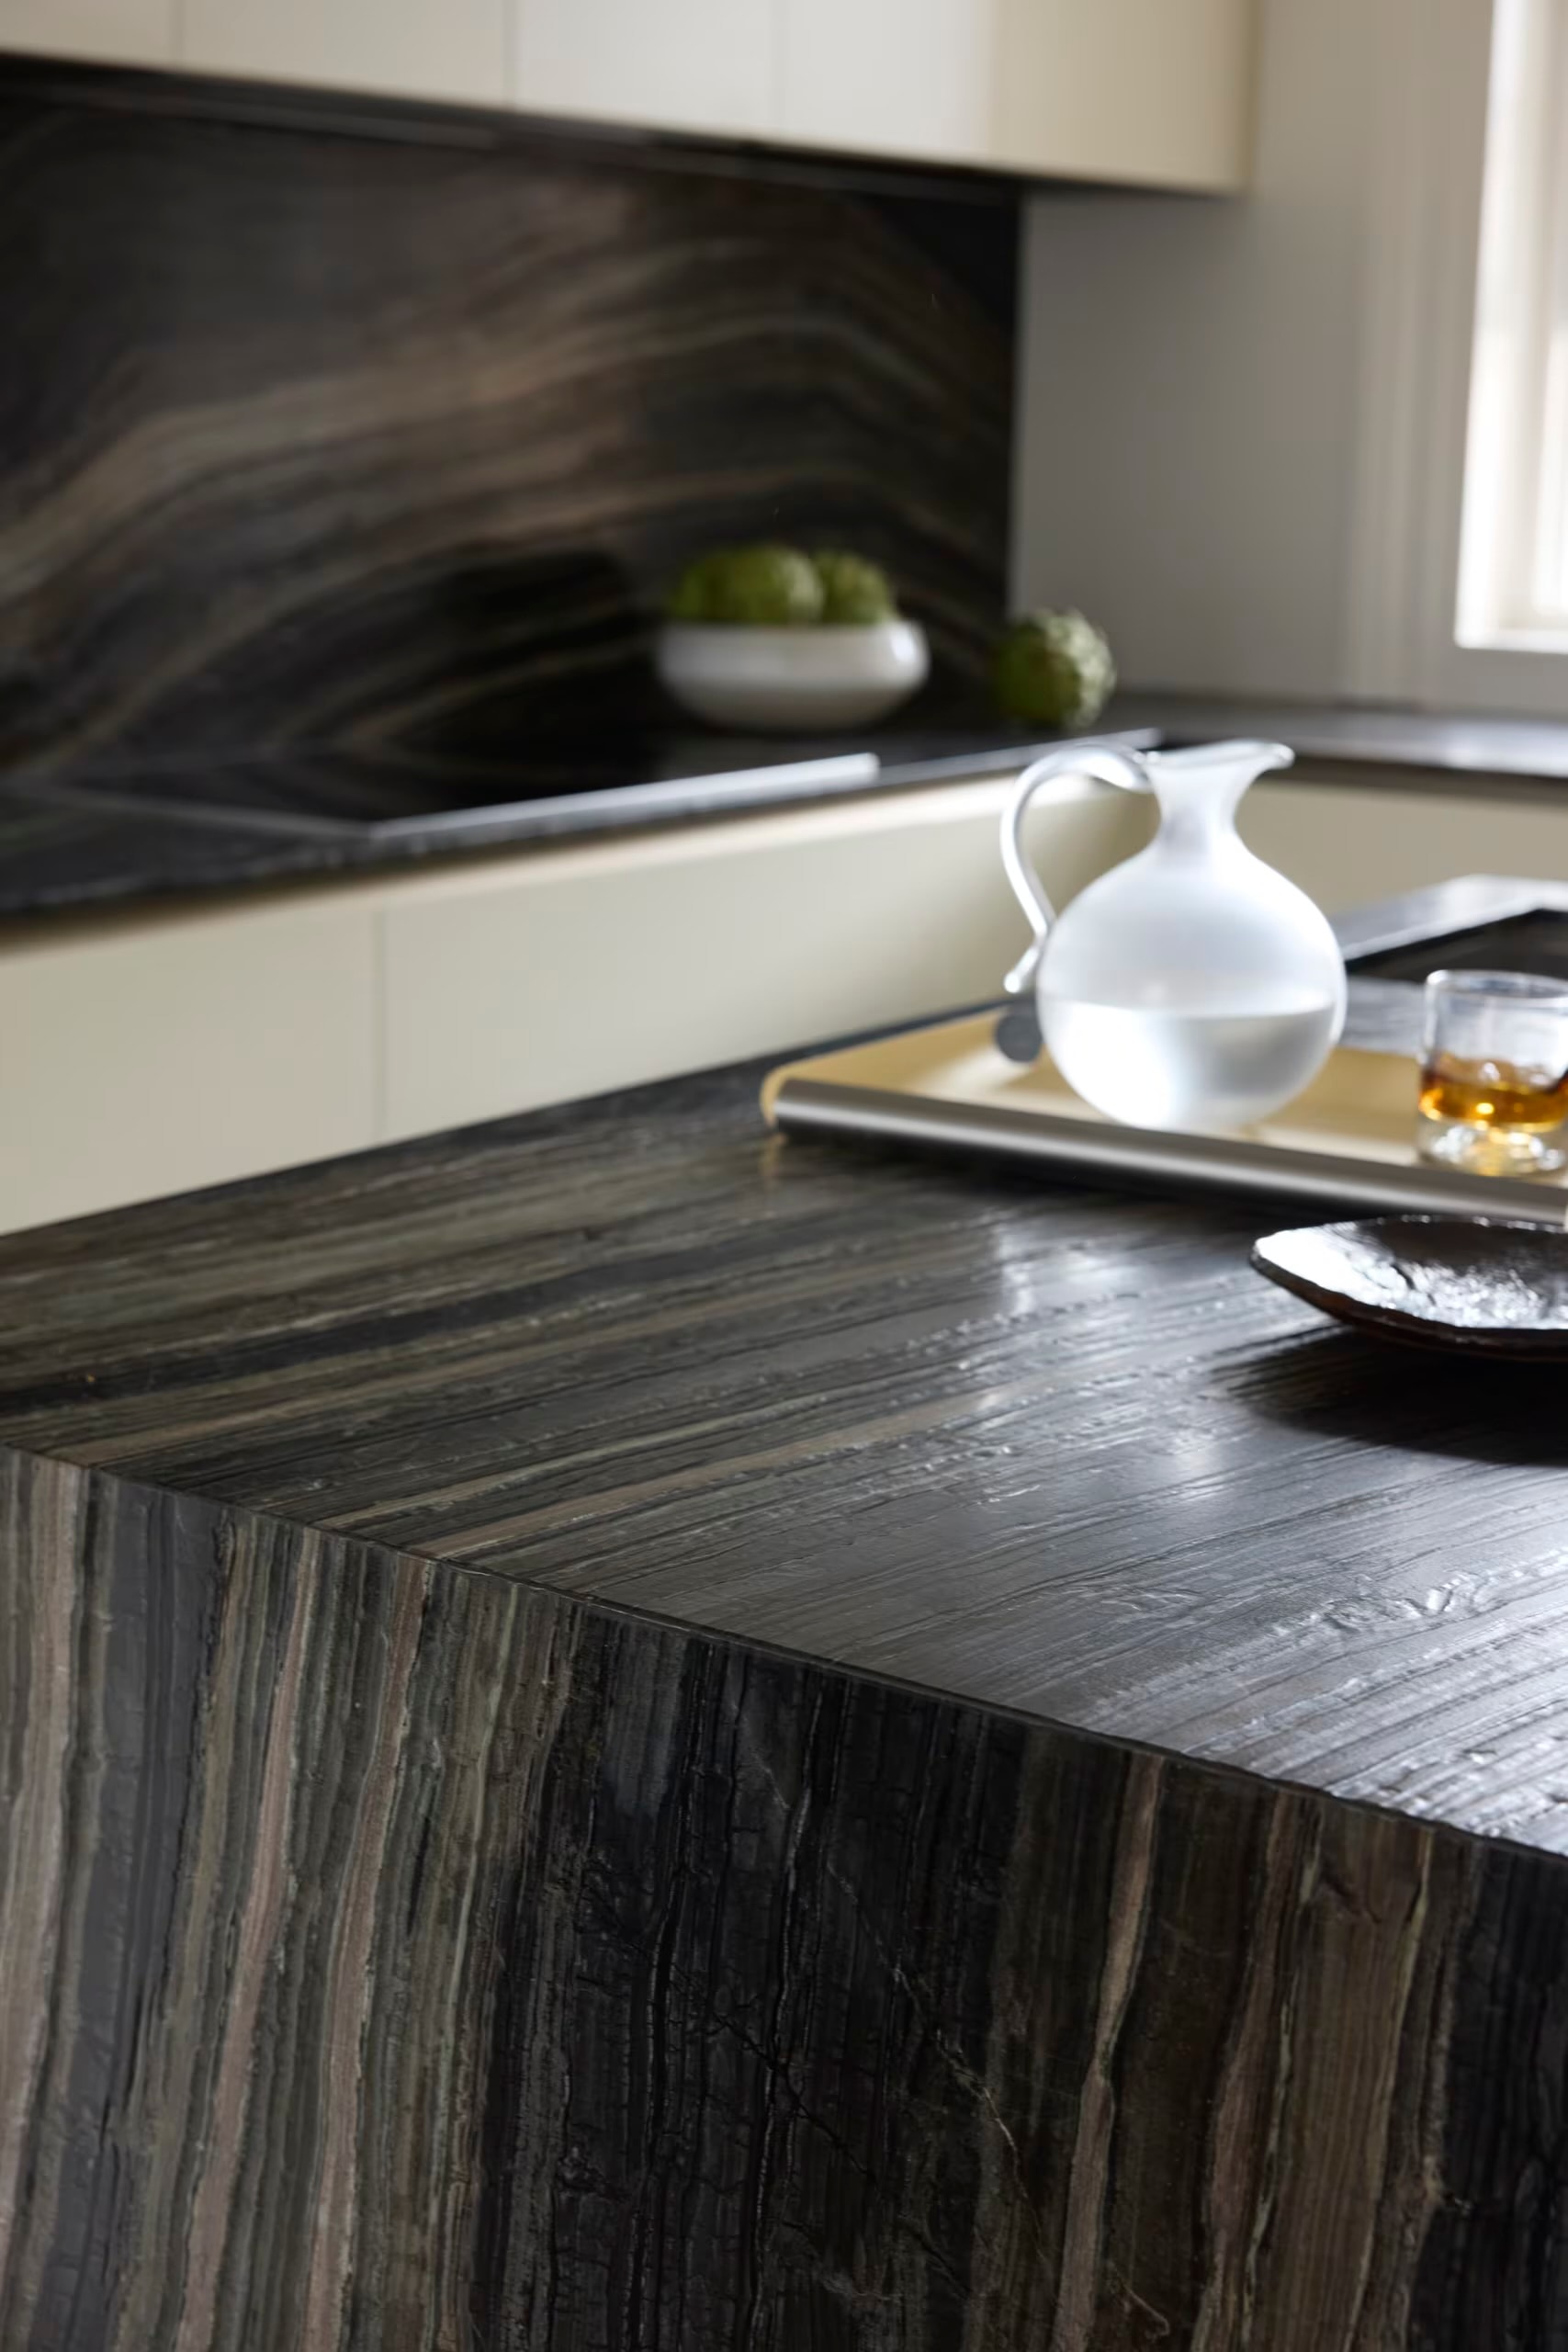
Kitchen Detail
Dramatic book-matched stone runs from splashback to waterfall island, set against understated handleless cabinetry.
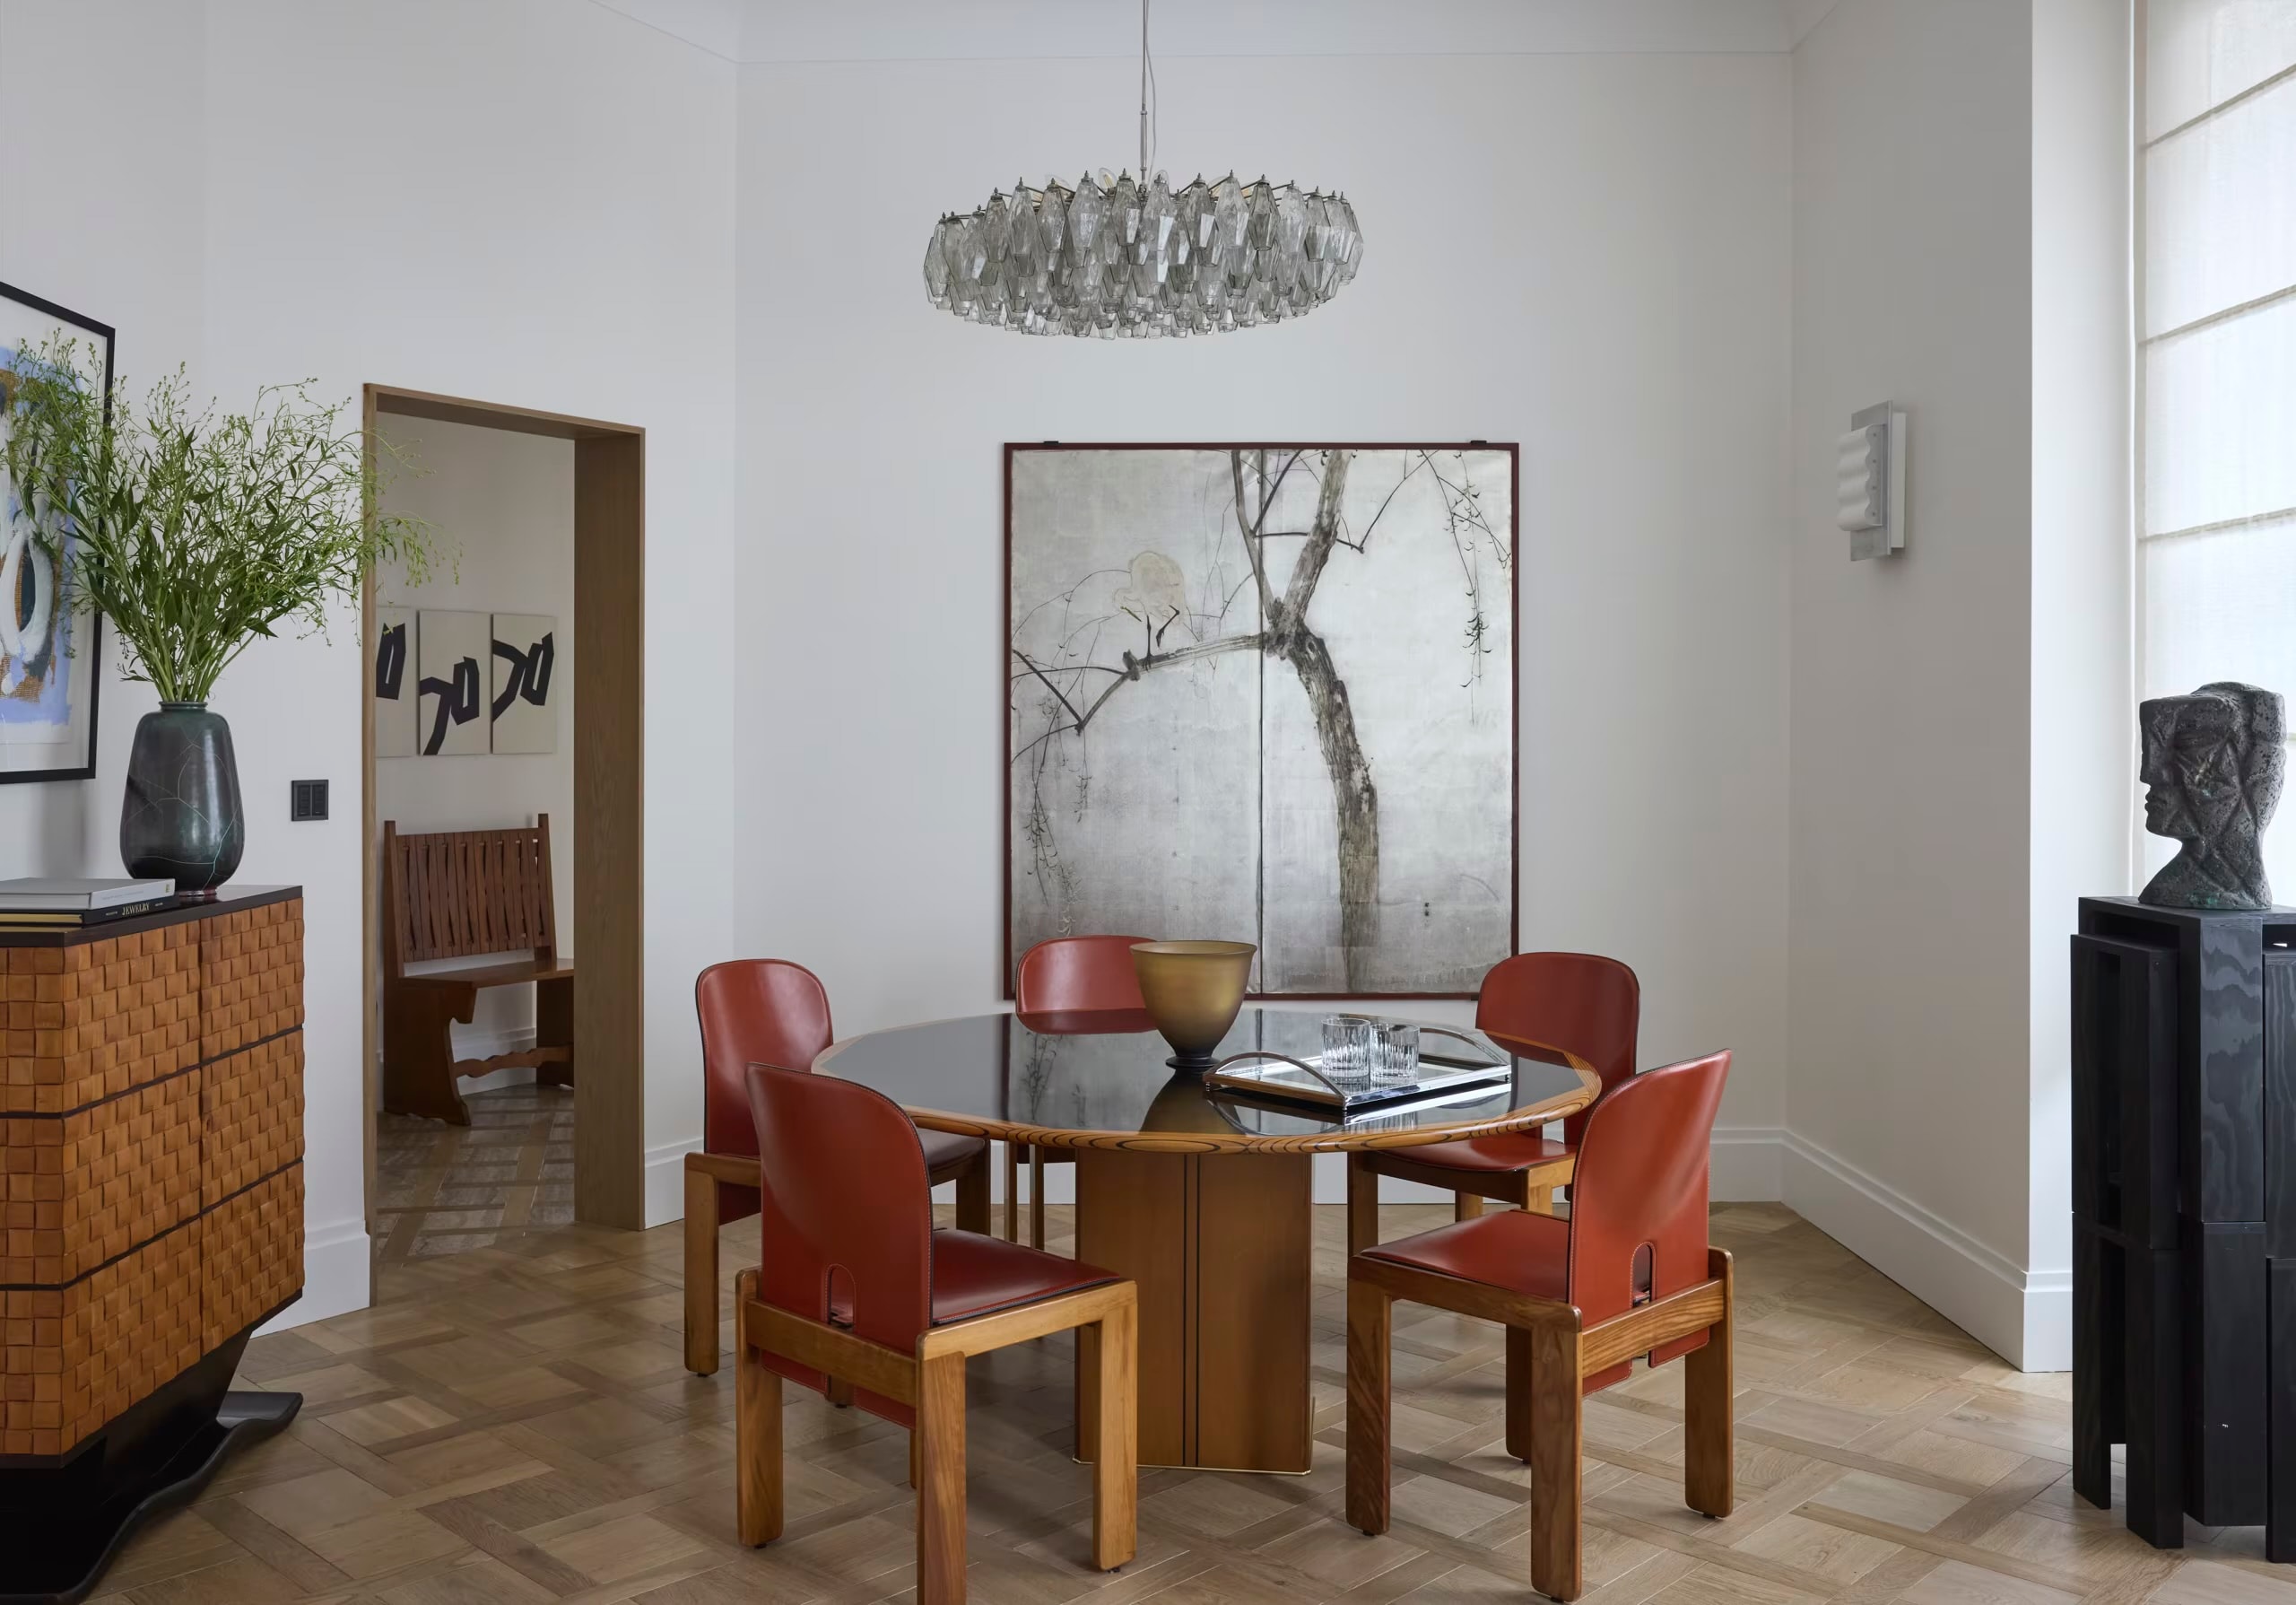
Dining Room
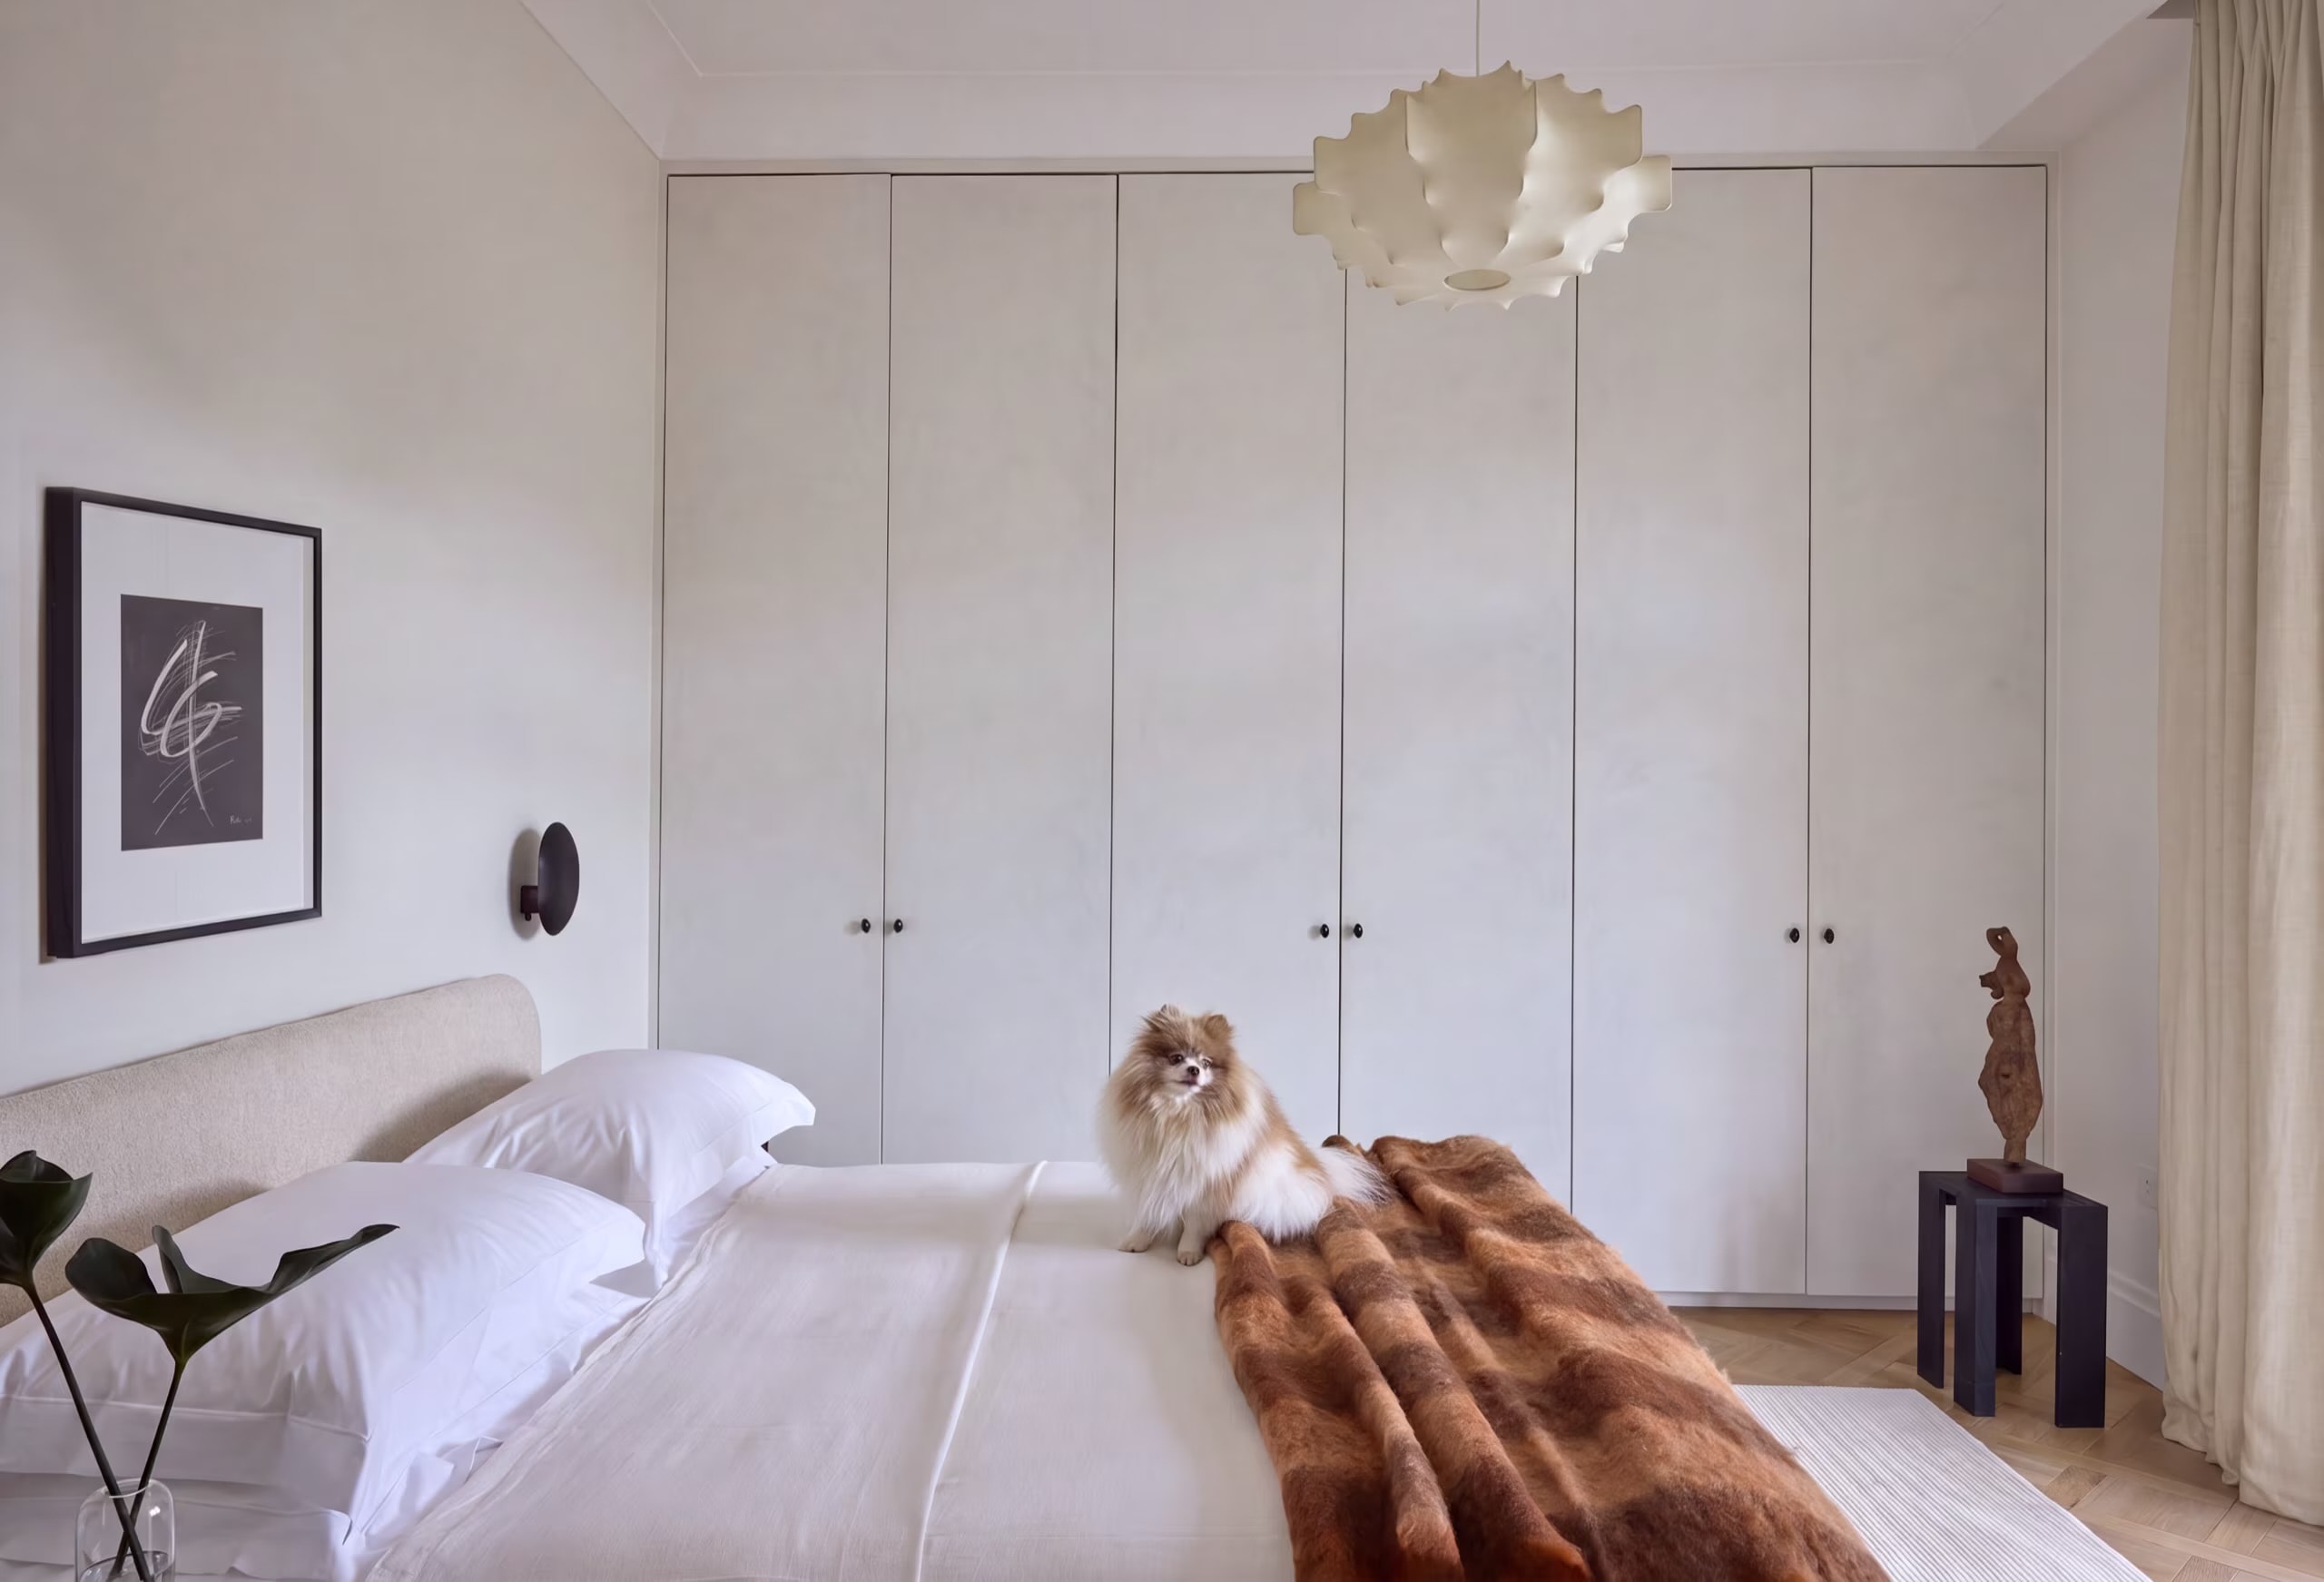
Master Bedroom
Full-height wardrobes in a soft plaster finish keep the room calm and uncluttered beneath a sculptural cocoon pendant.
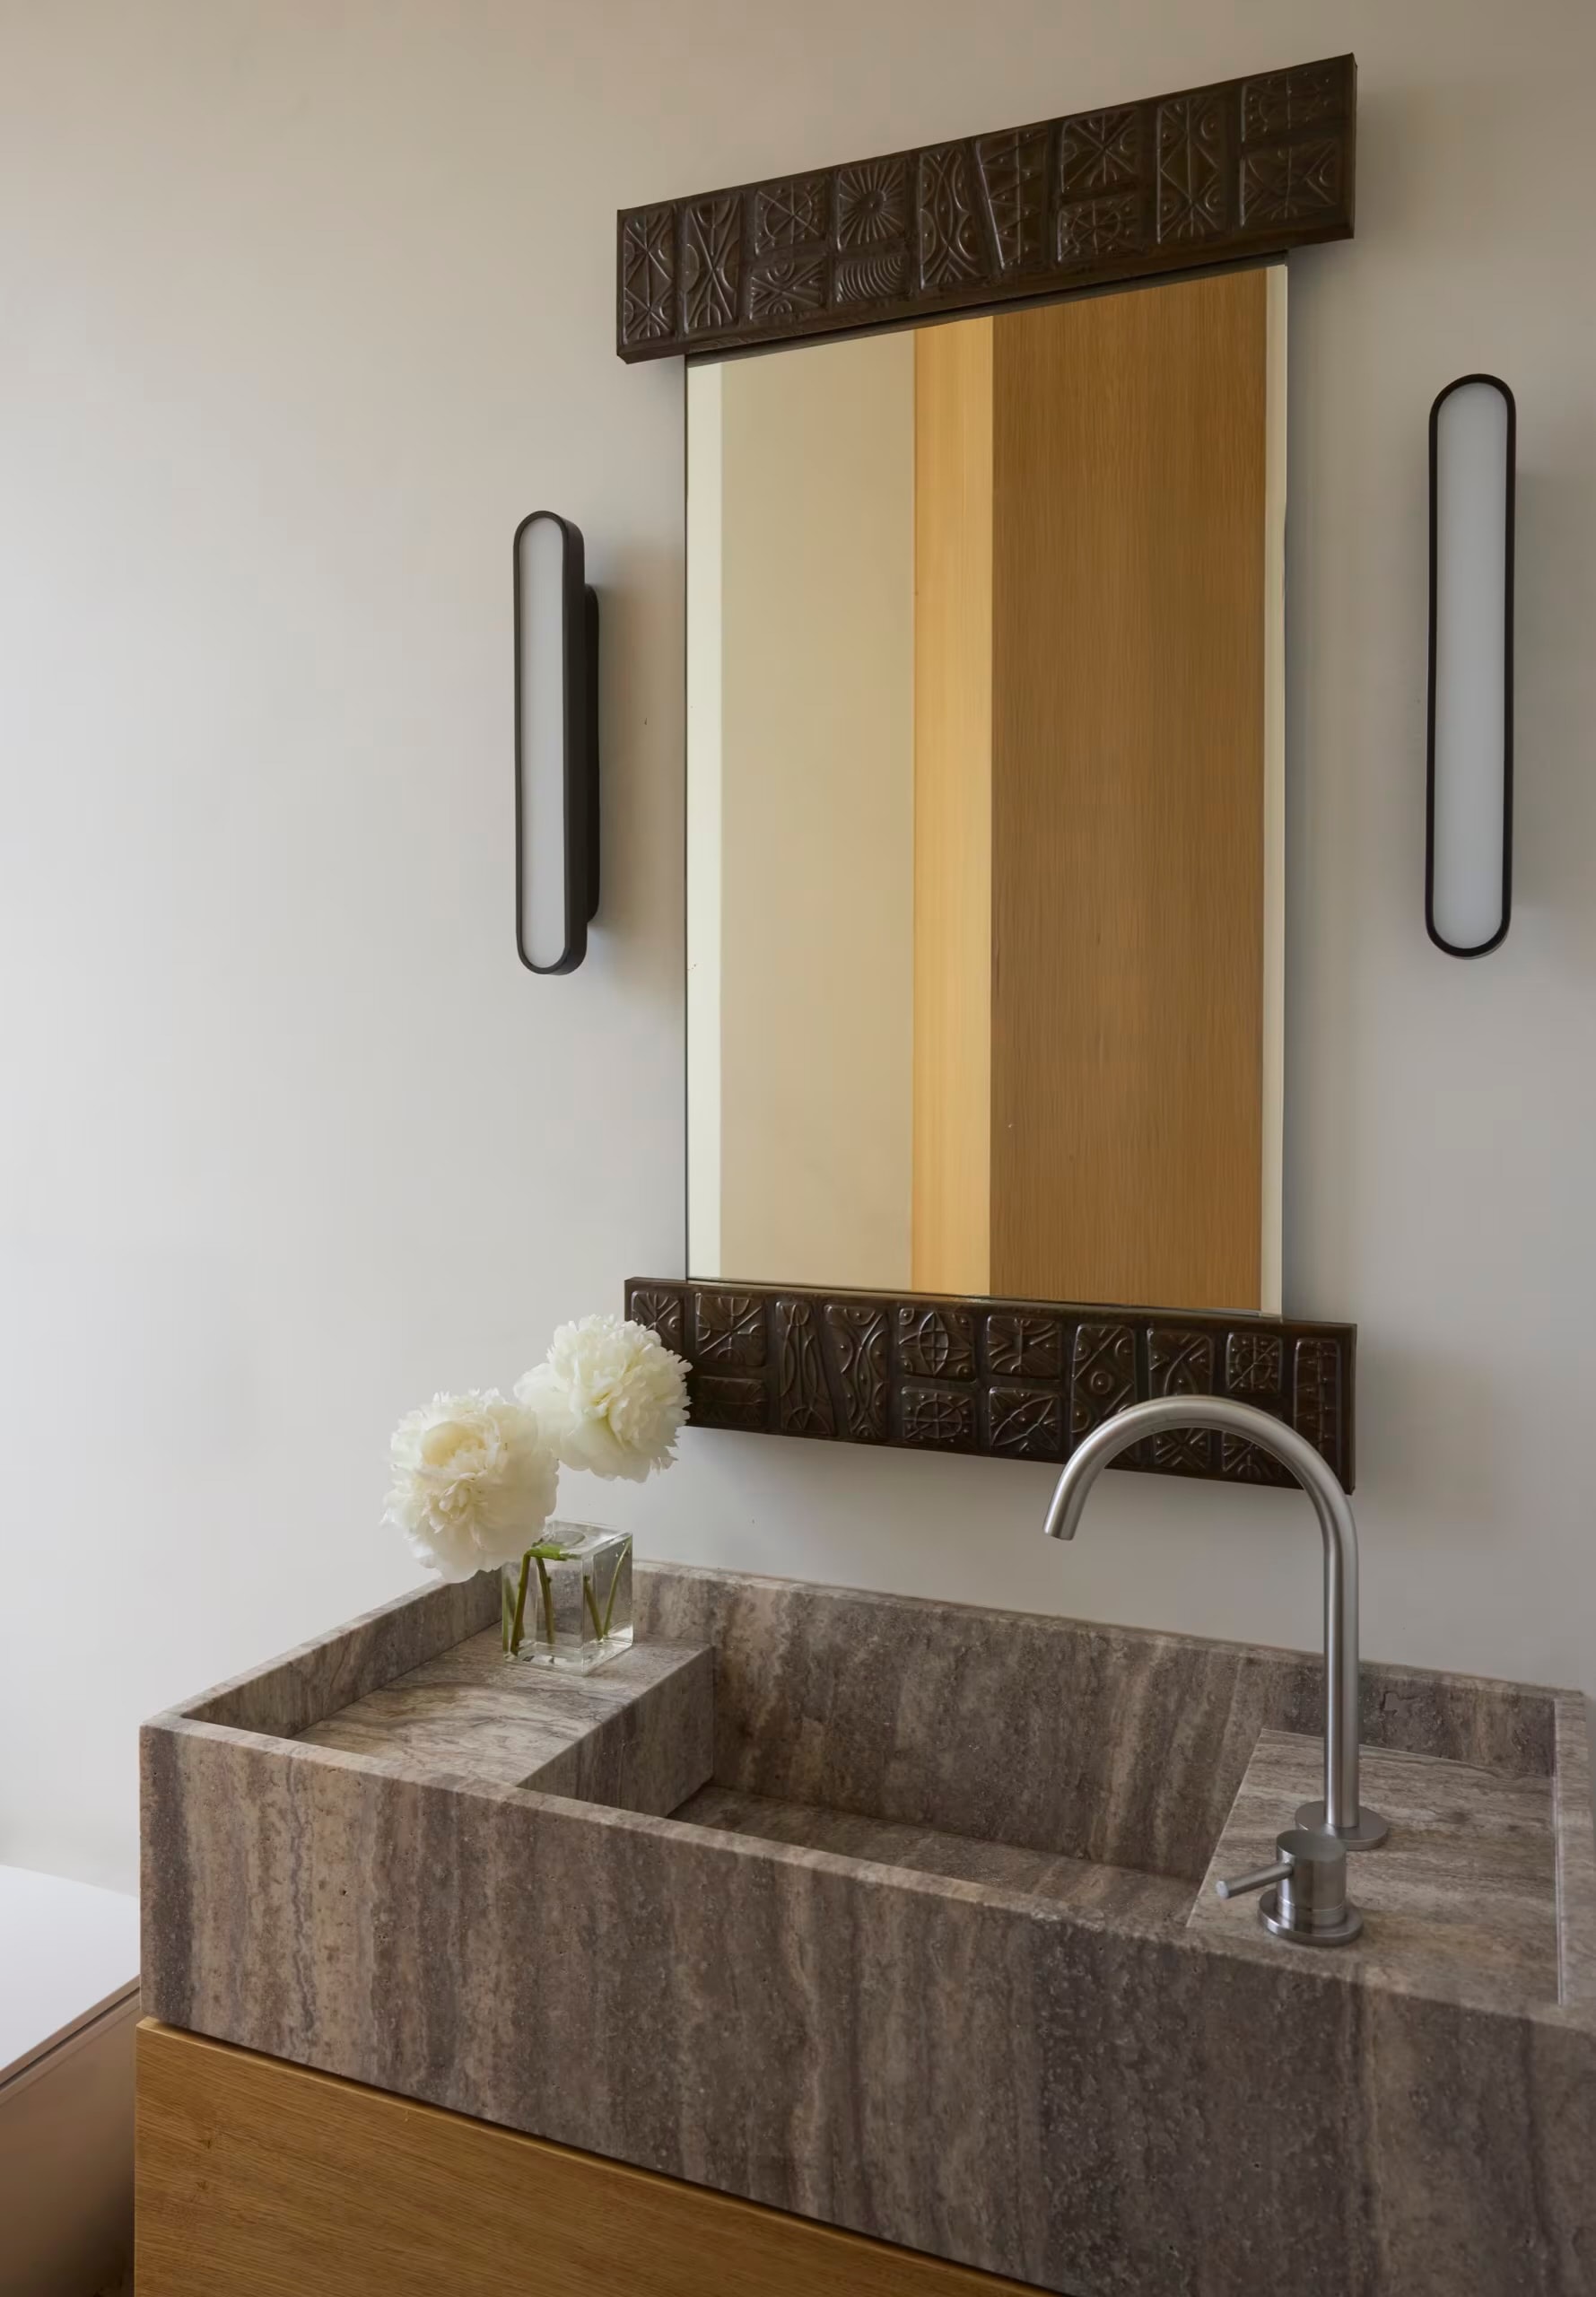
Bathroom
Large-format silver travertine forms a monolithic carved basin and vanity, paired with brushed-steel fittings and bronze detailing.
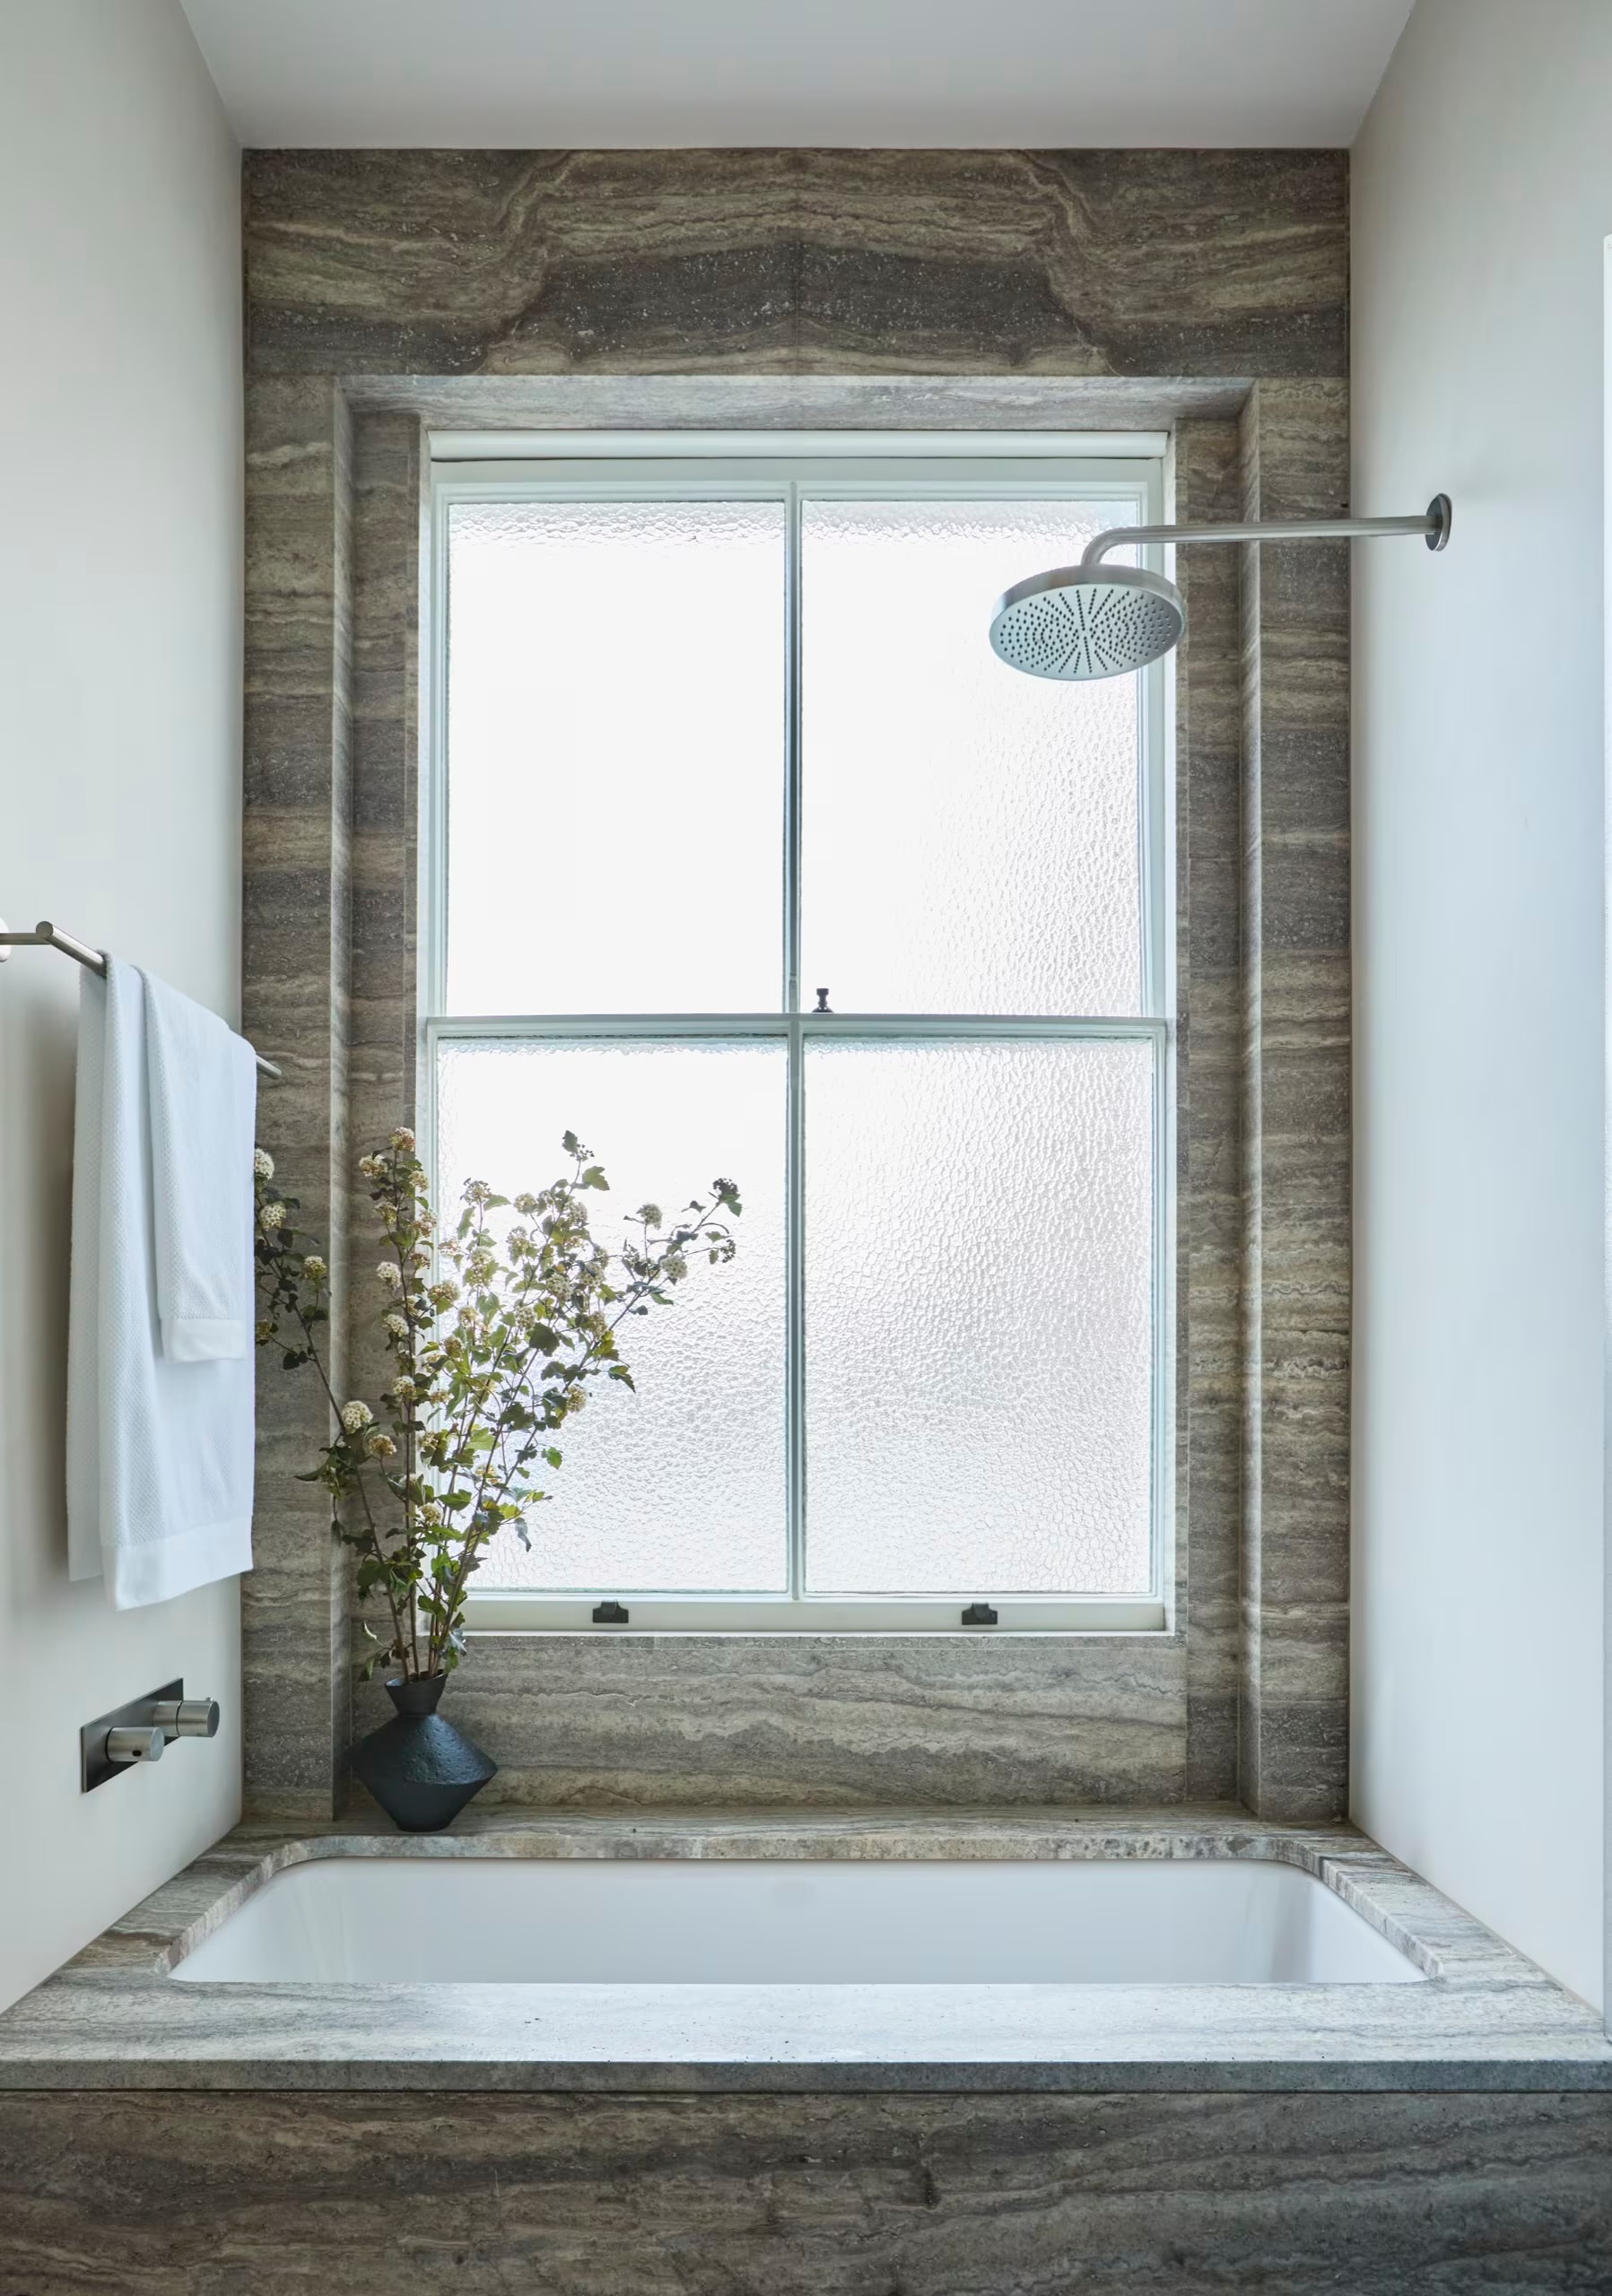
Bath
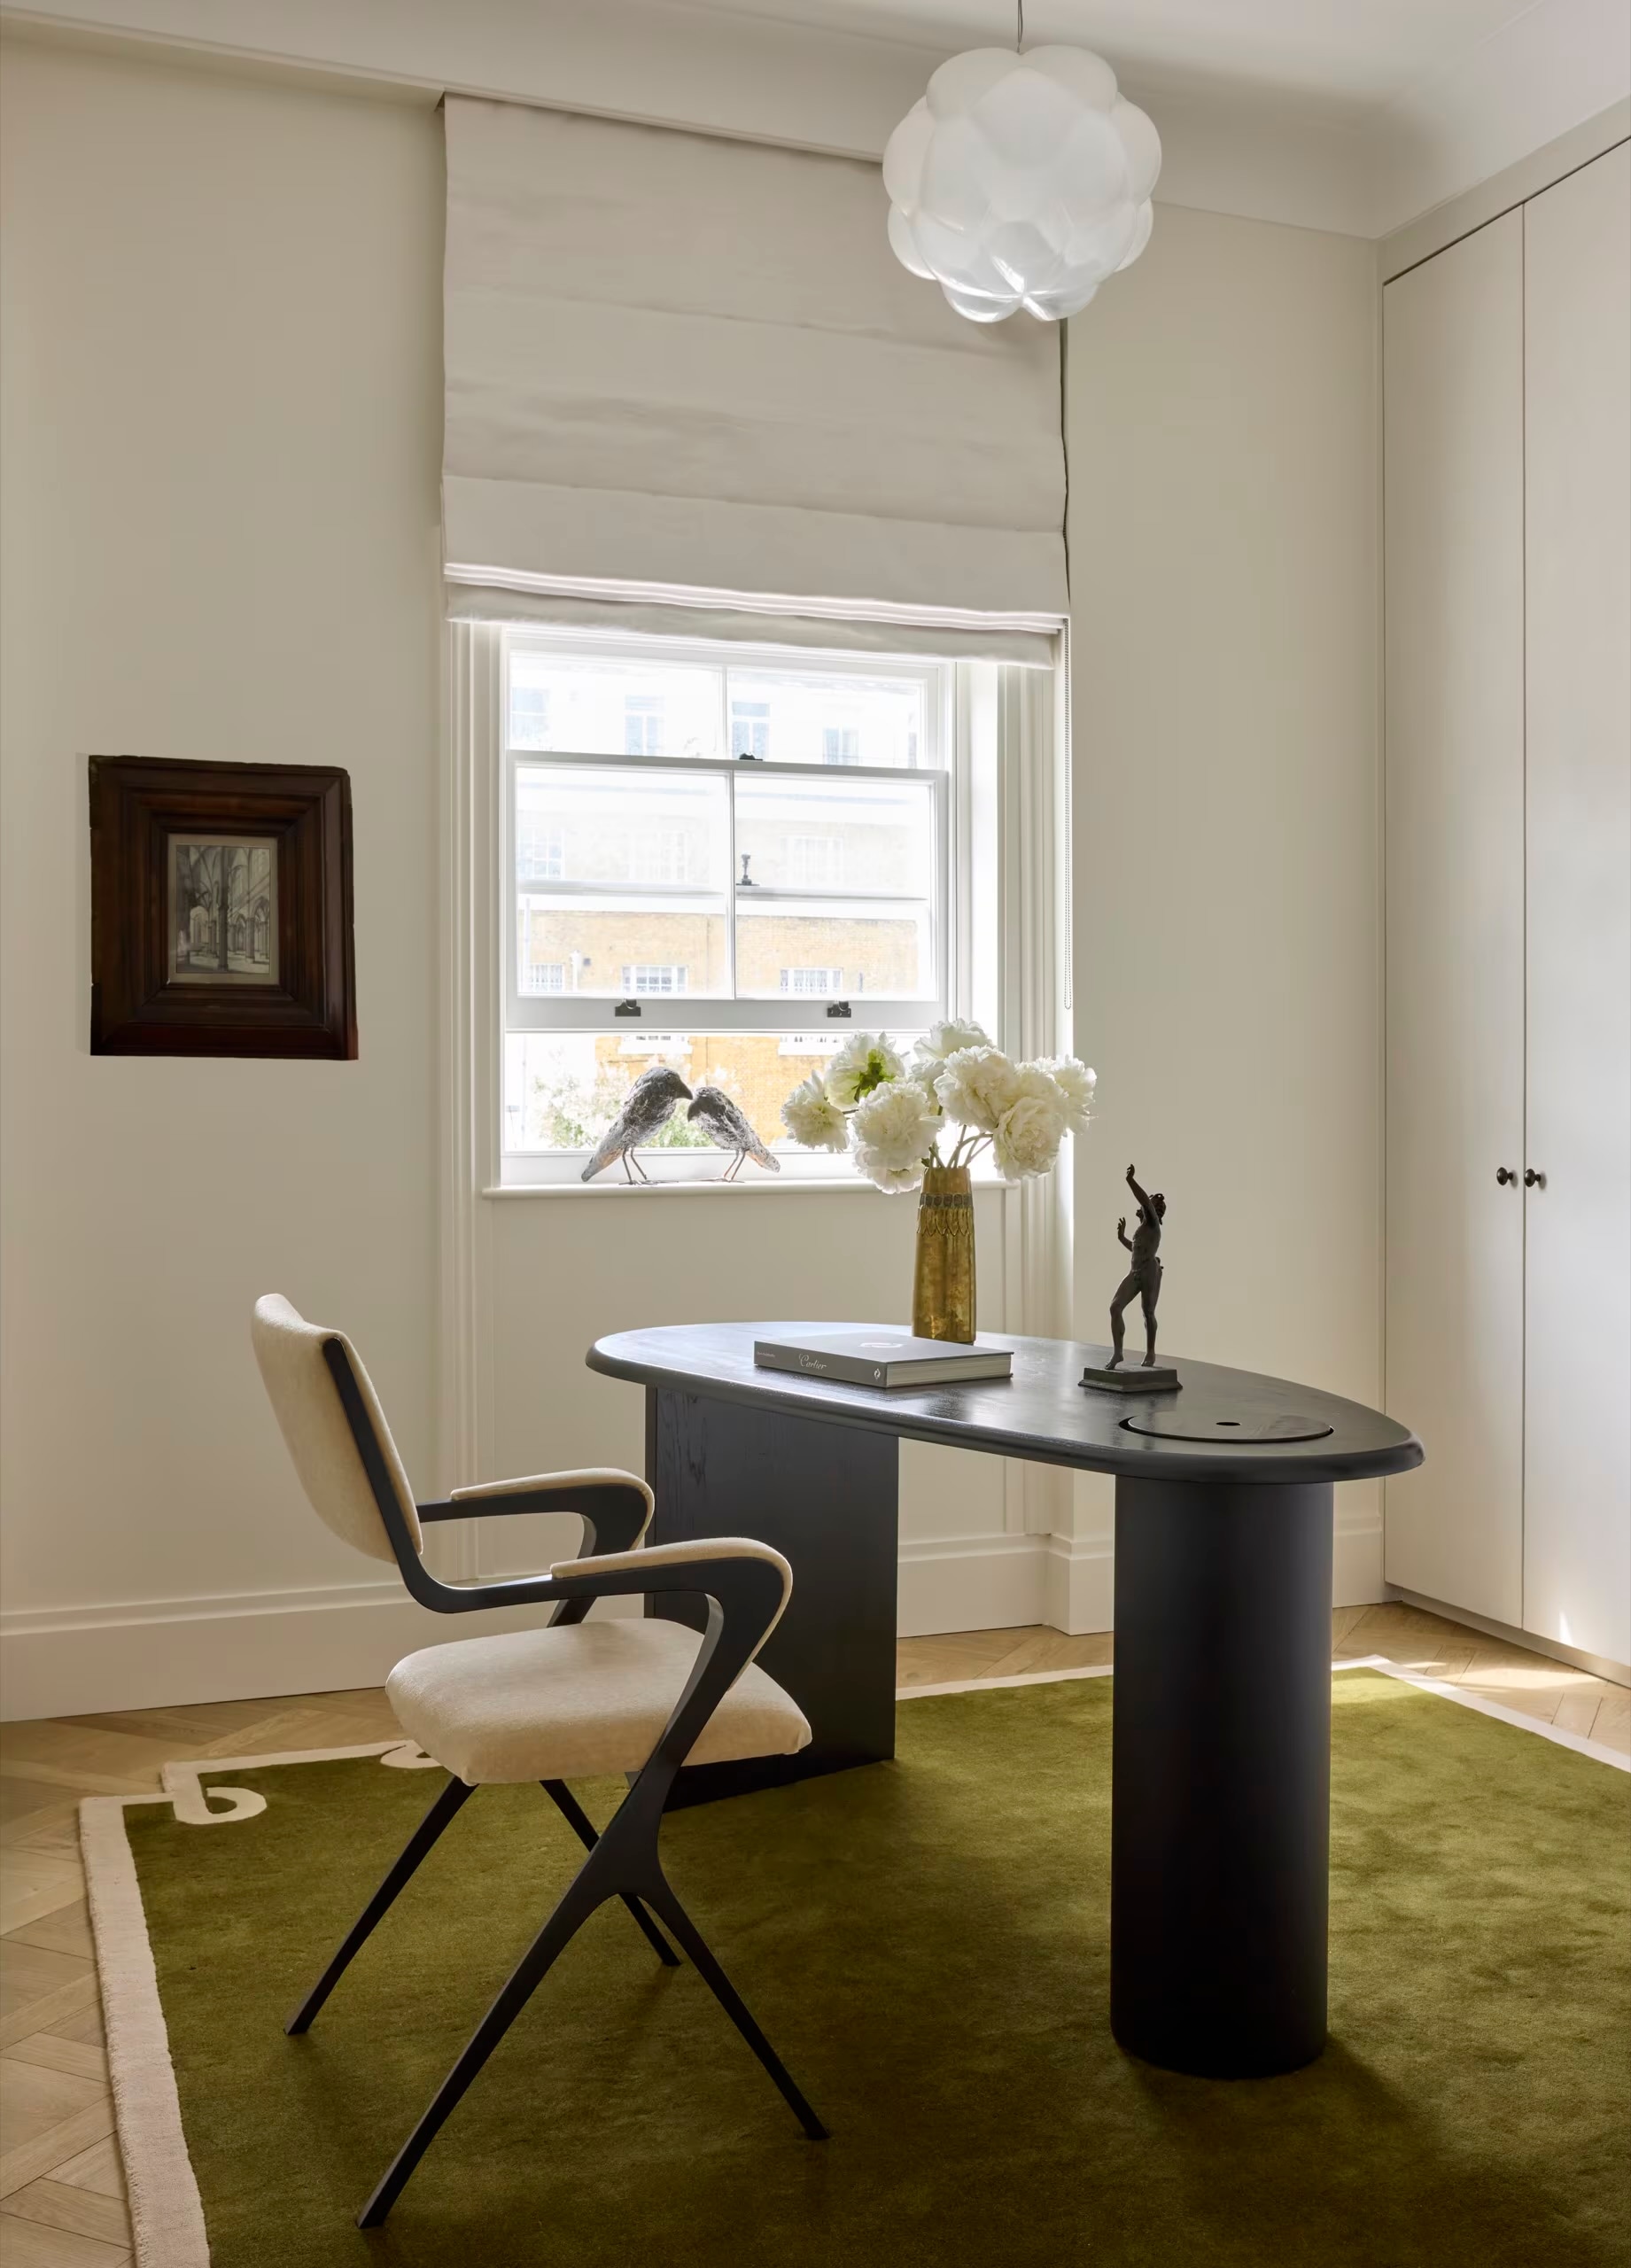
Study
Continue to the next residence
Palace Green, W8