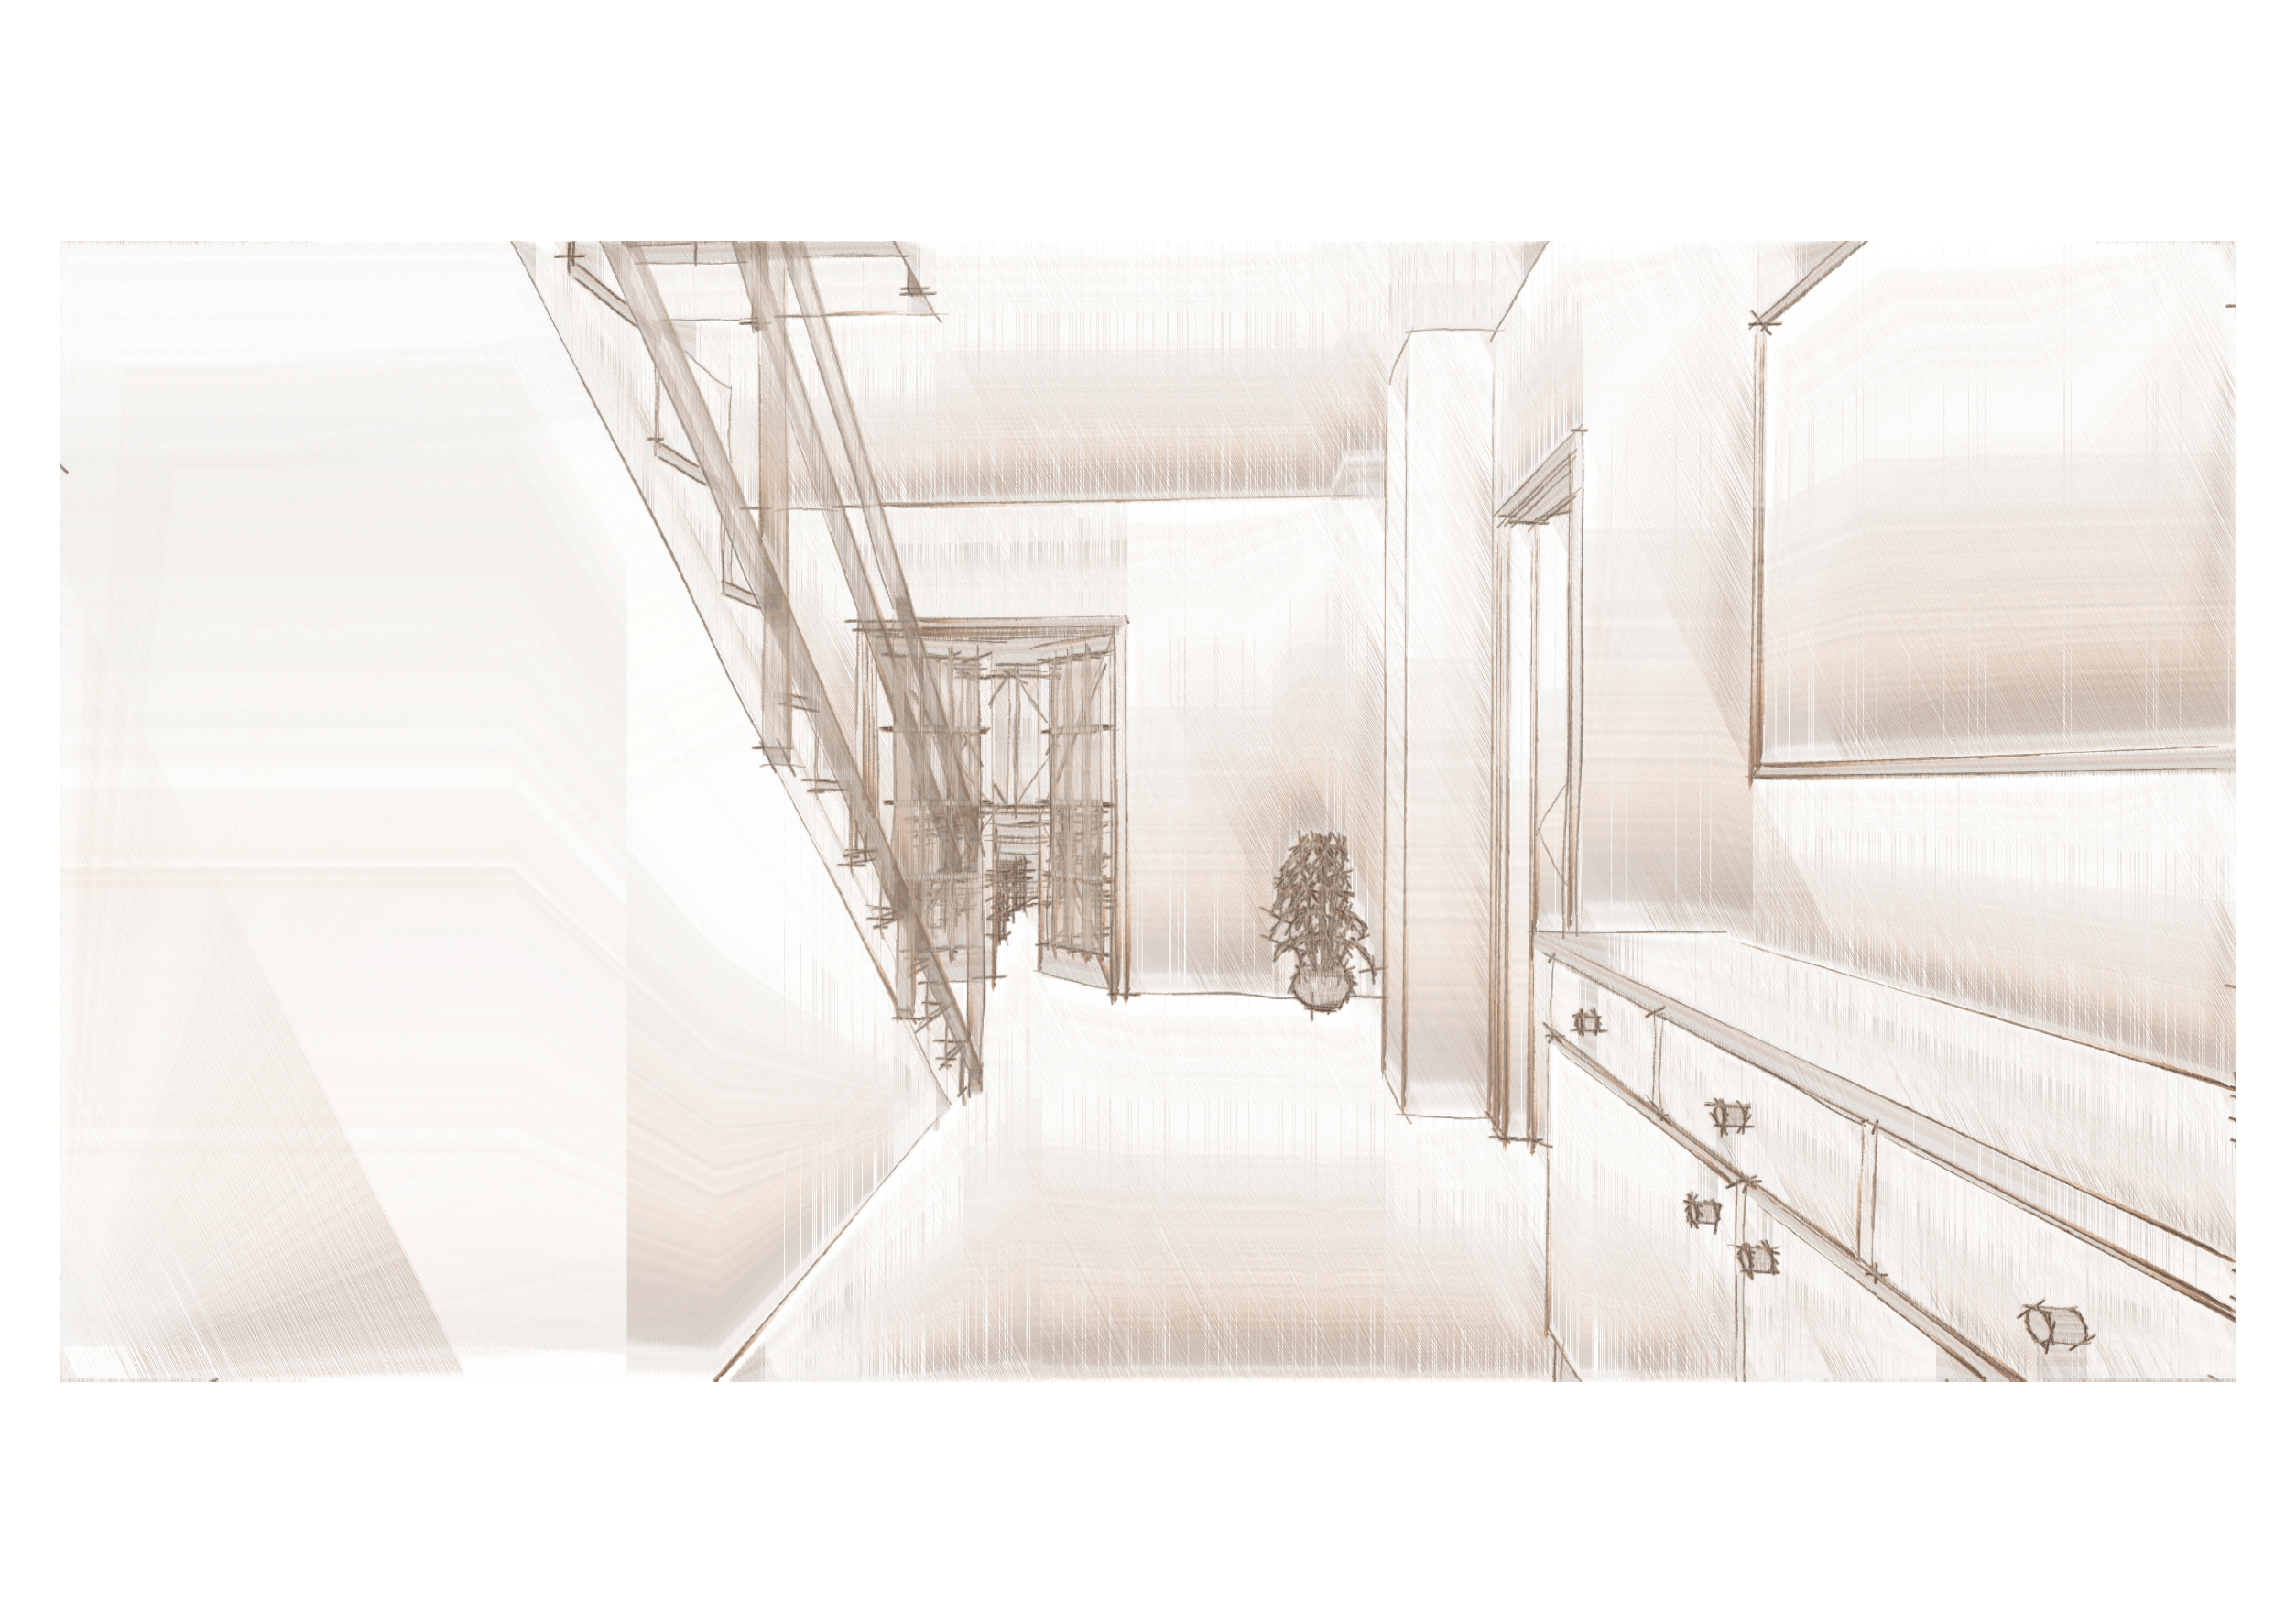

Interior architecture
FG Design develops the spatial plan, interior architecture and material language together, giving each project a clear identity before it moves into construction.
Design study
Princess Gate Court
A residential concept study exploring circulation, room planning, joinery, material palettes and the relationship between classical proportions and contemporary living.
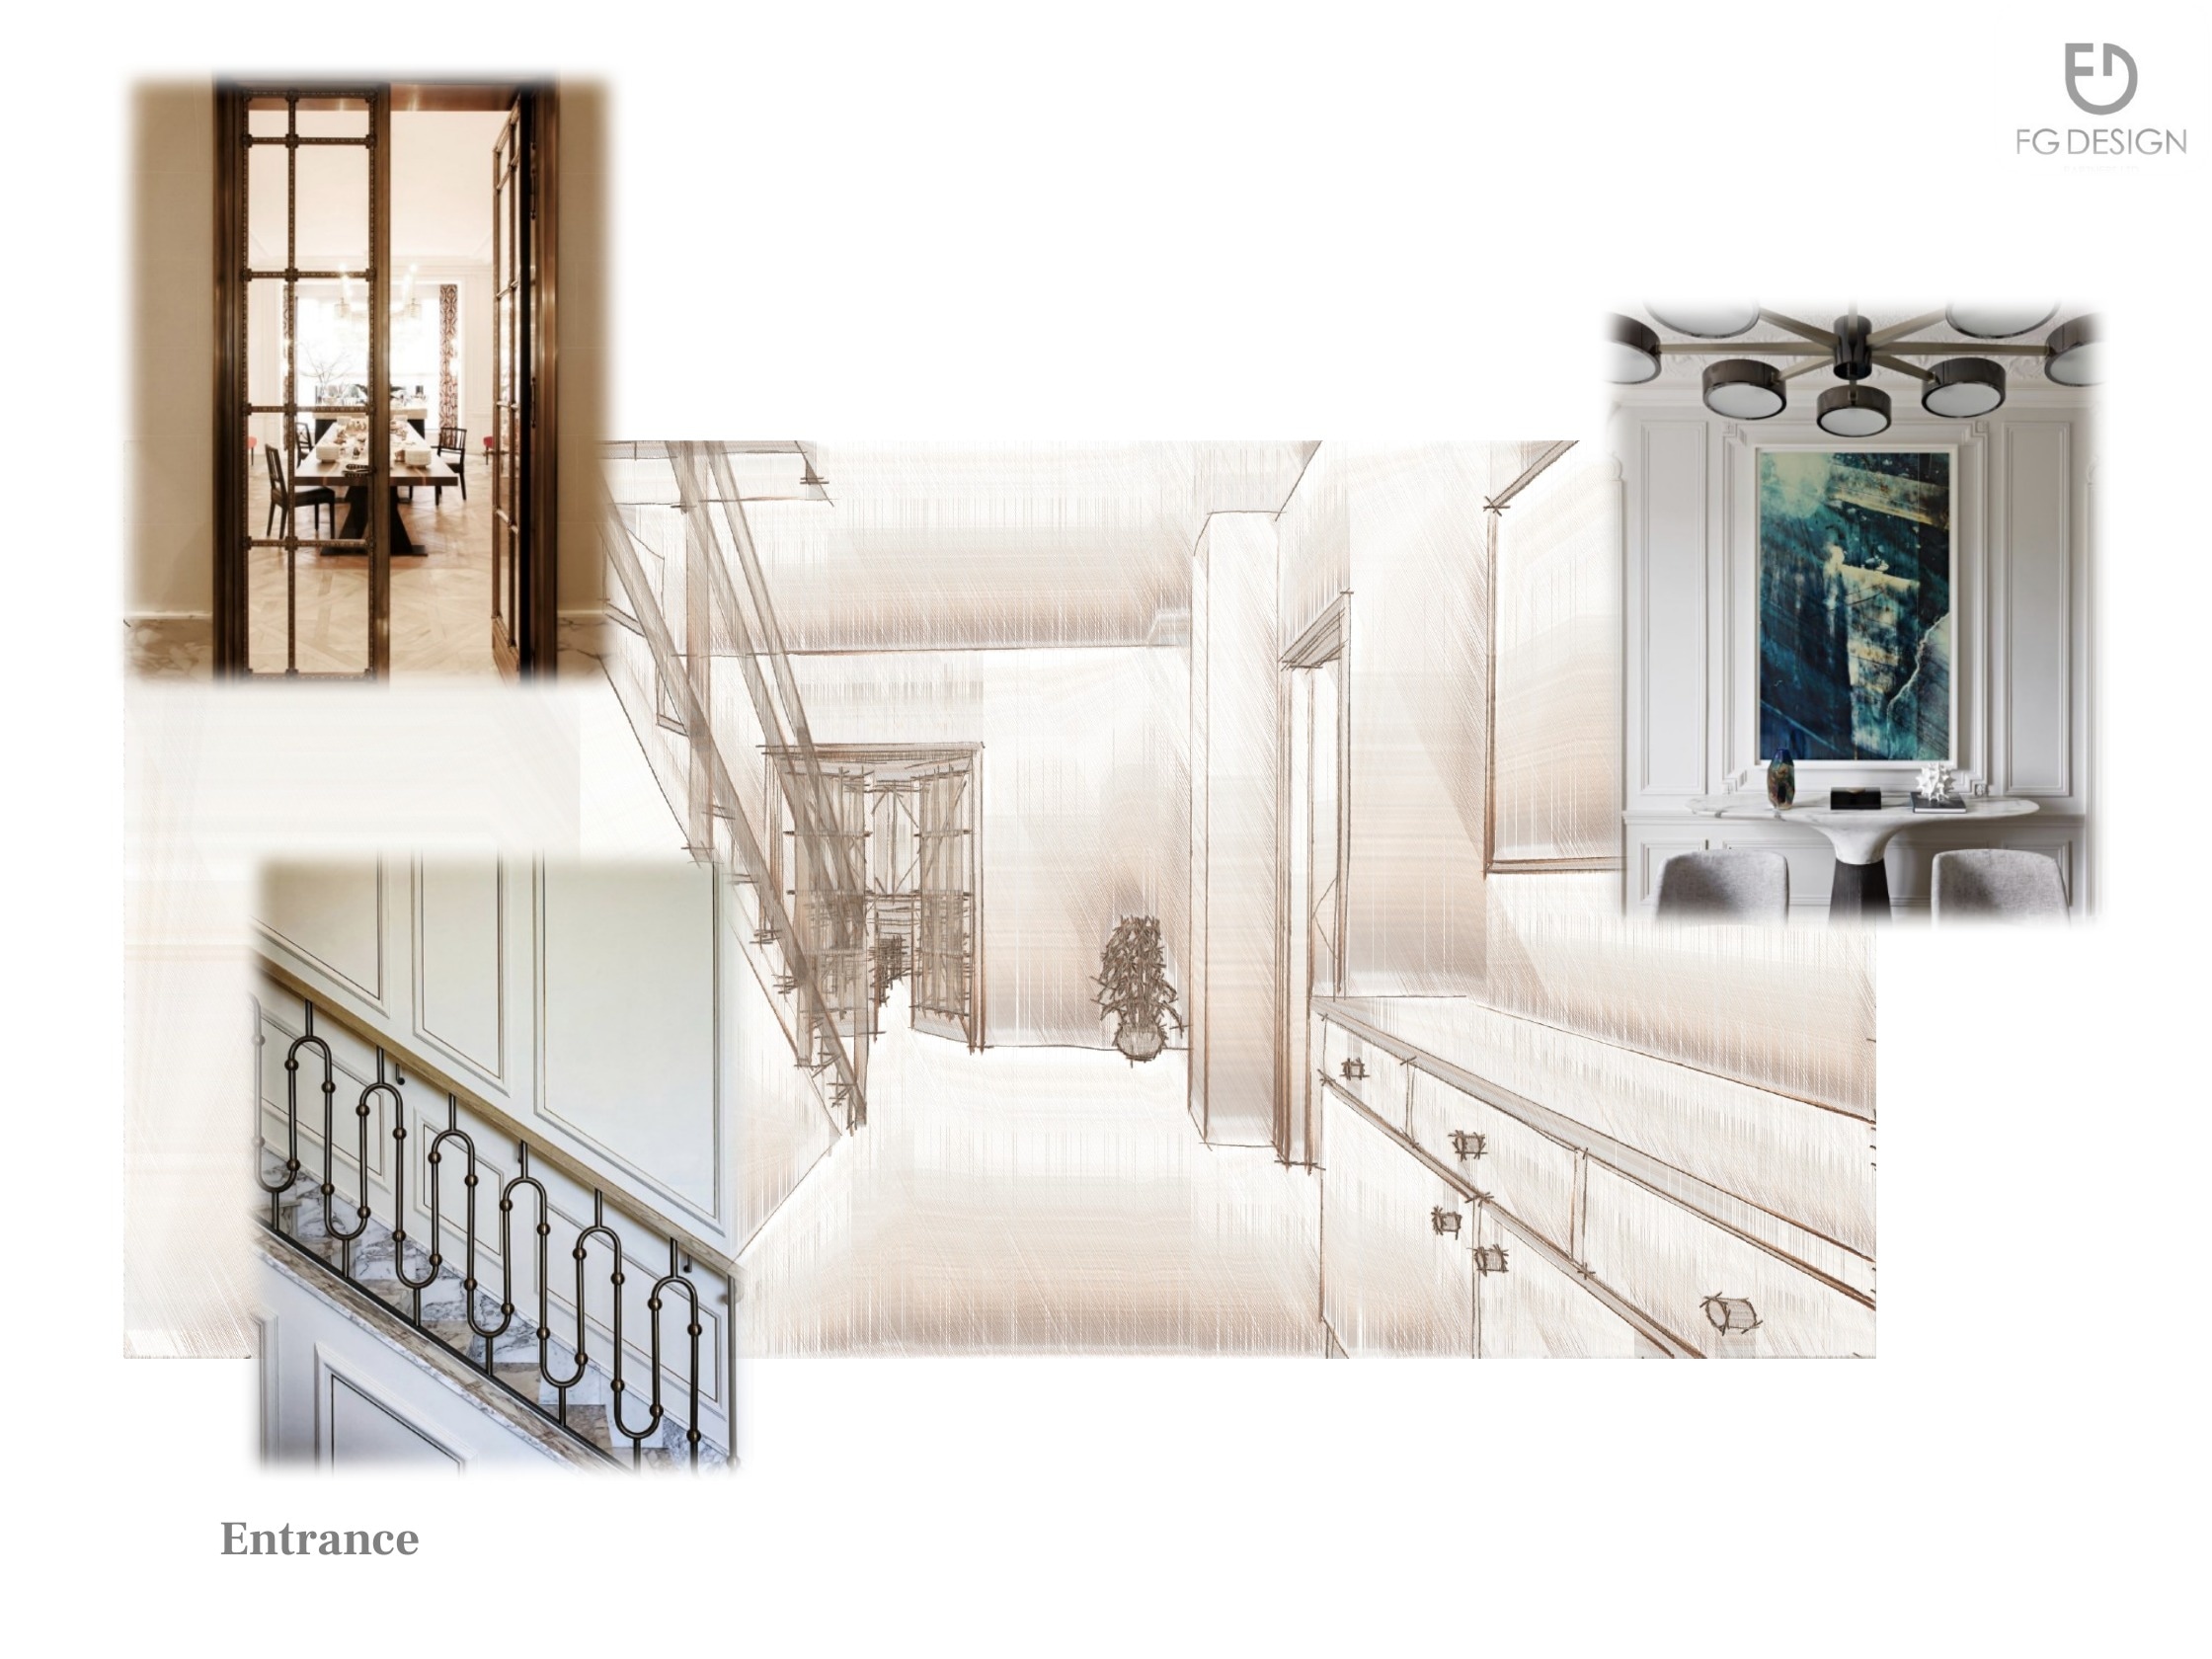
Entrance study
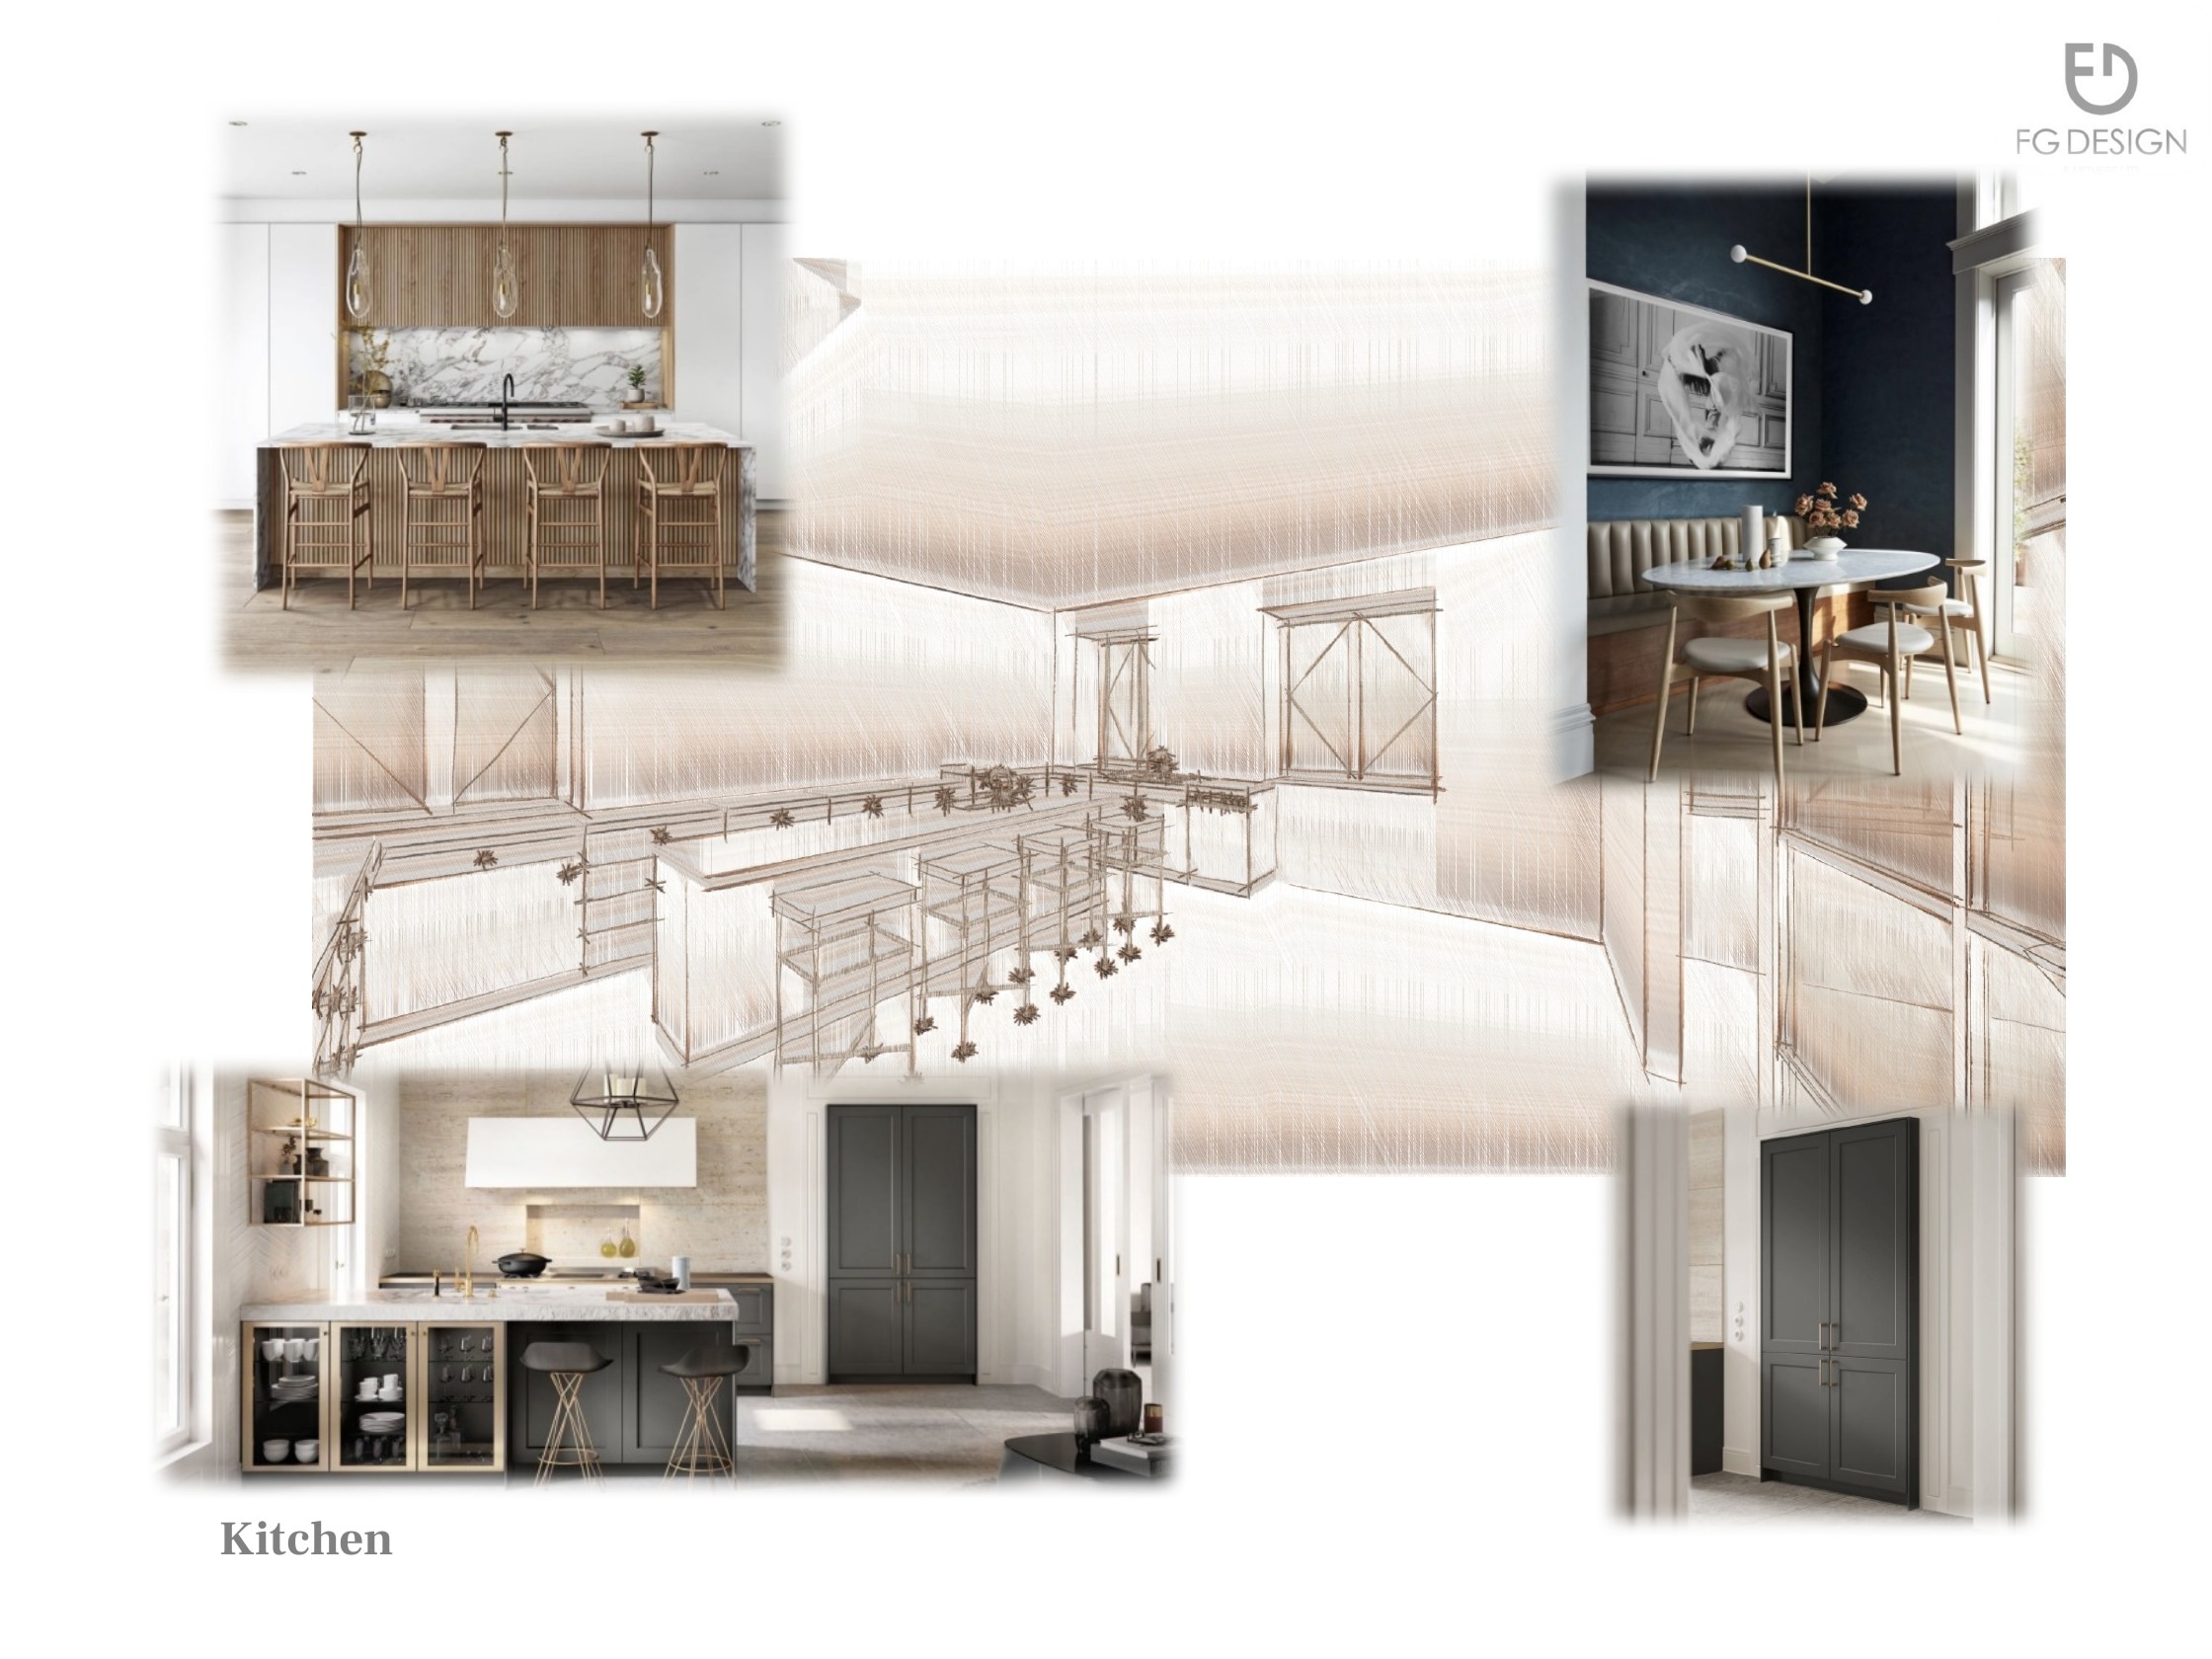
Kitchen study
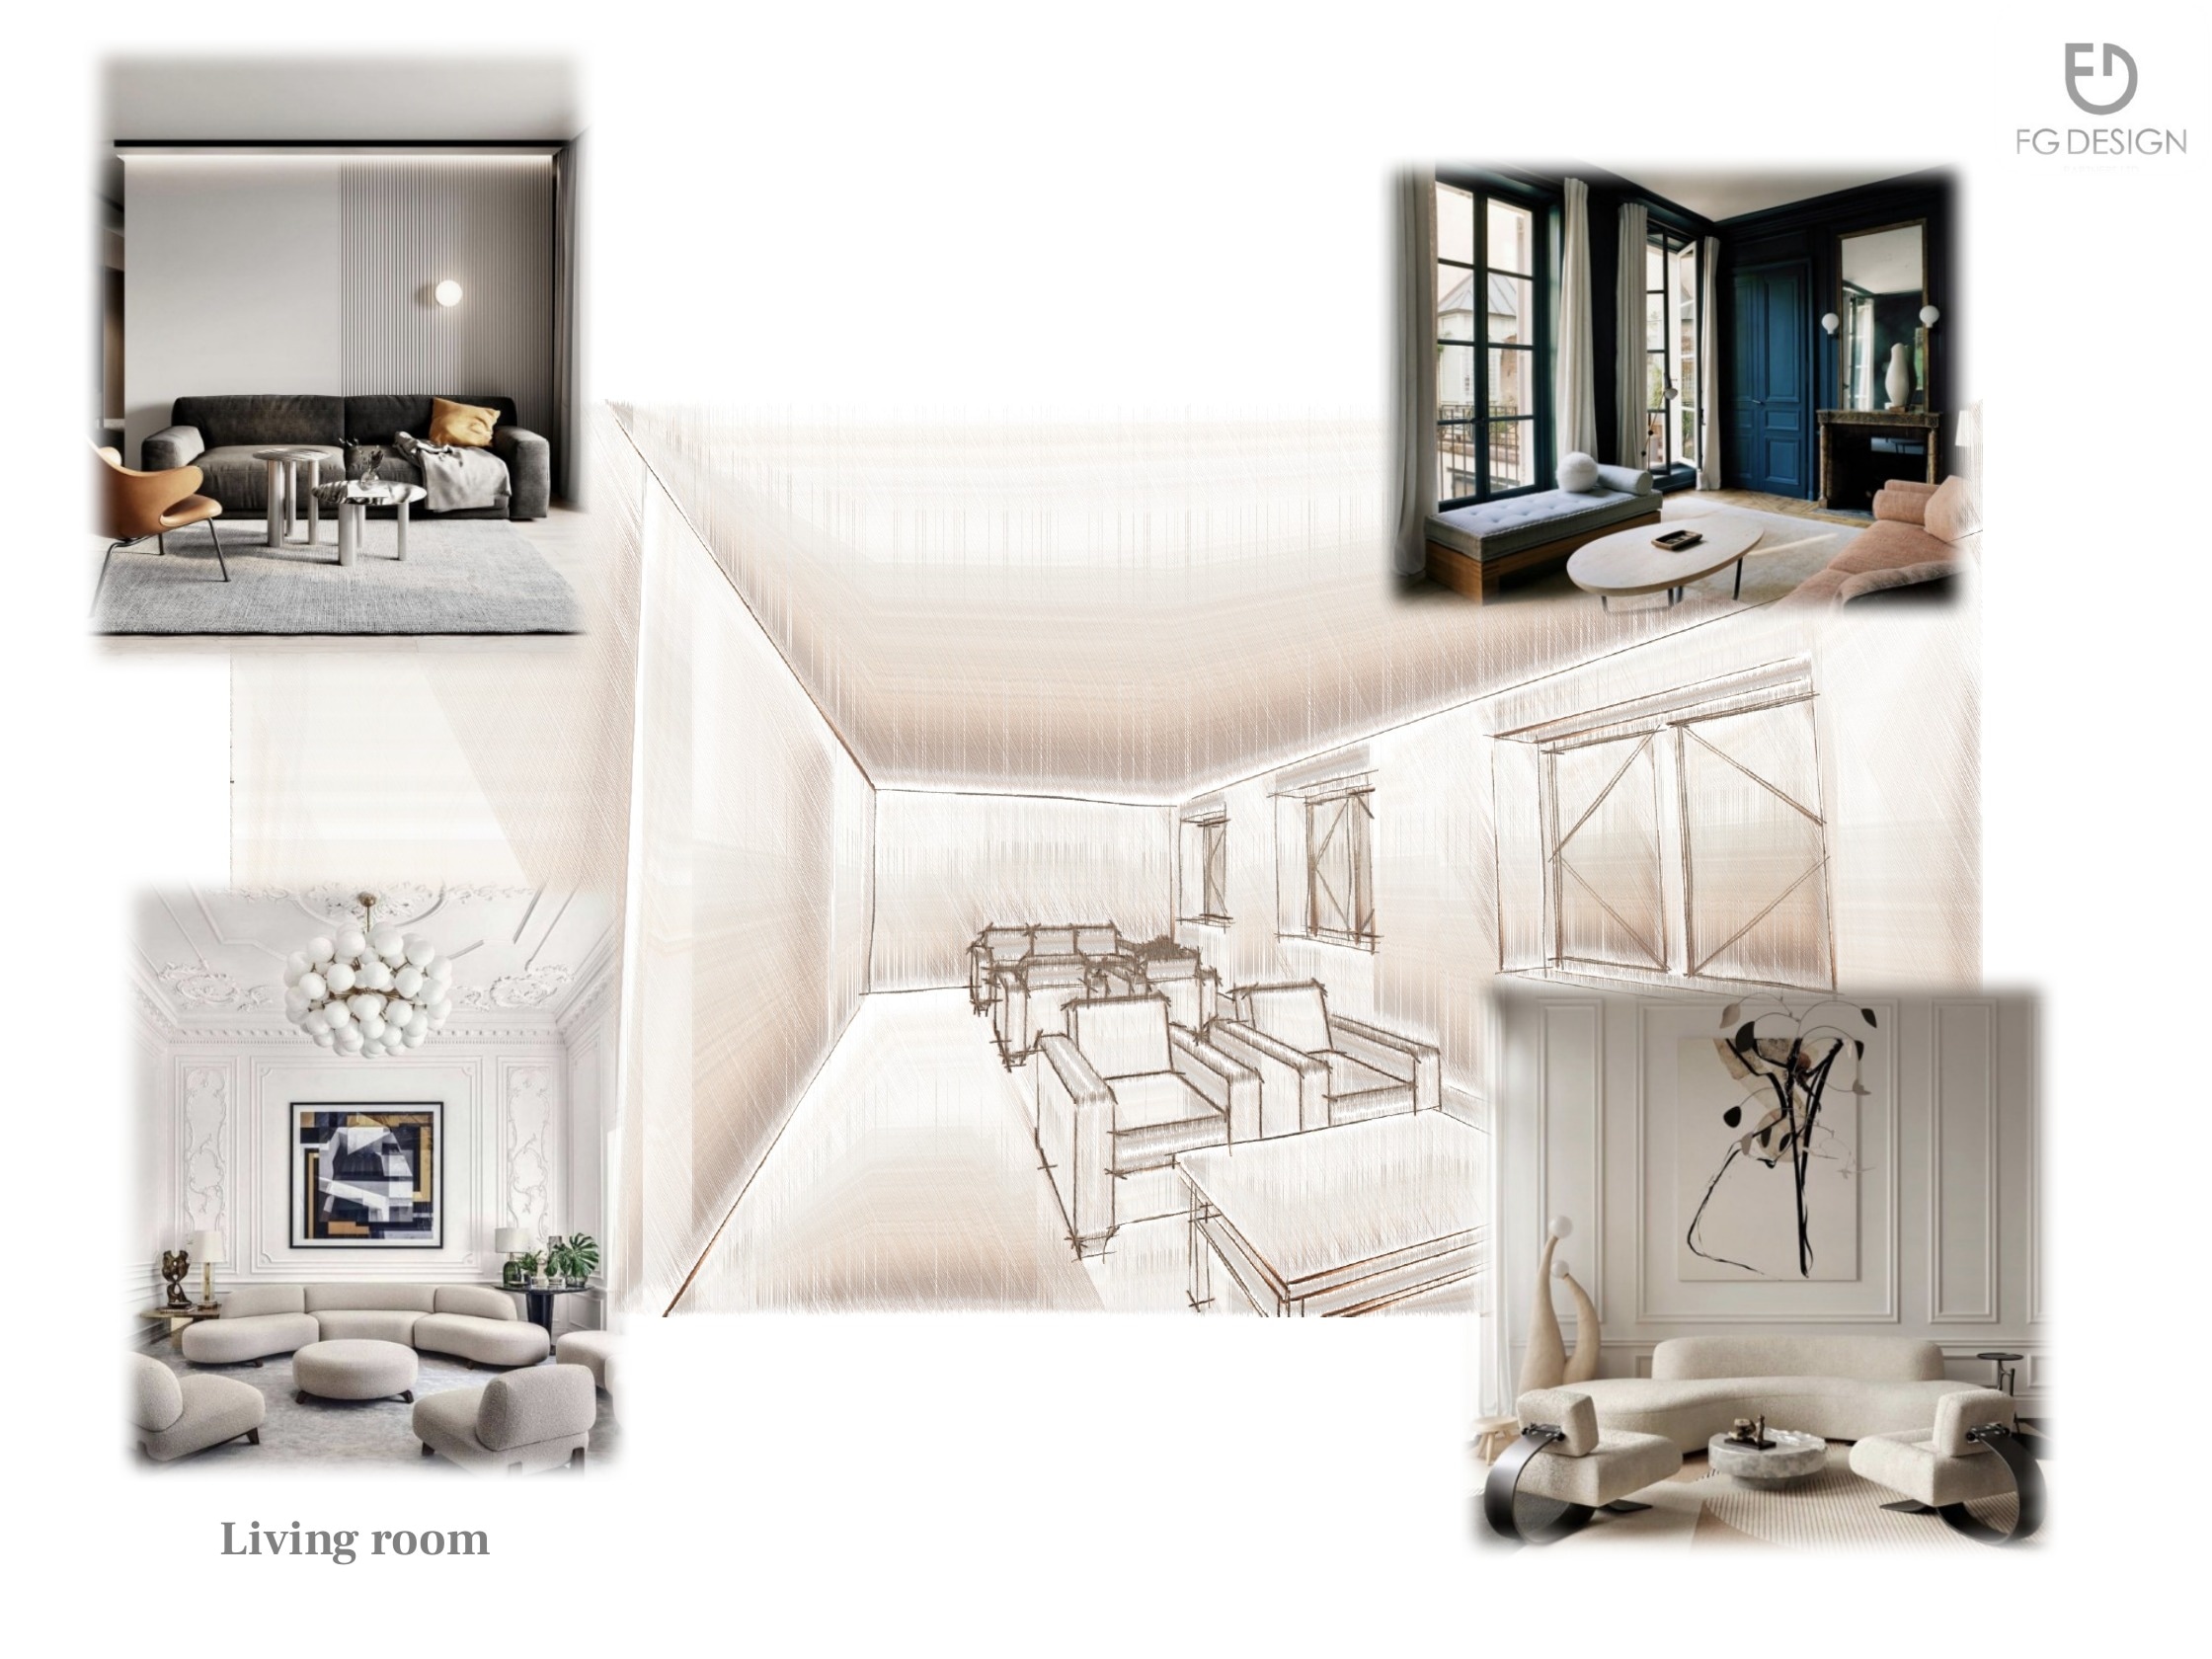
Living room study
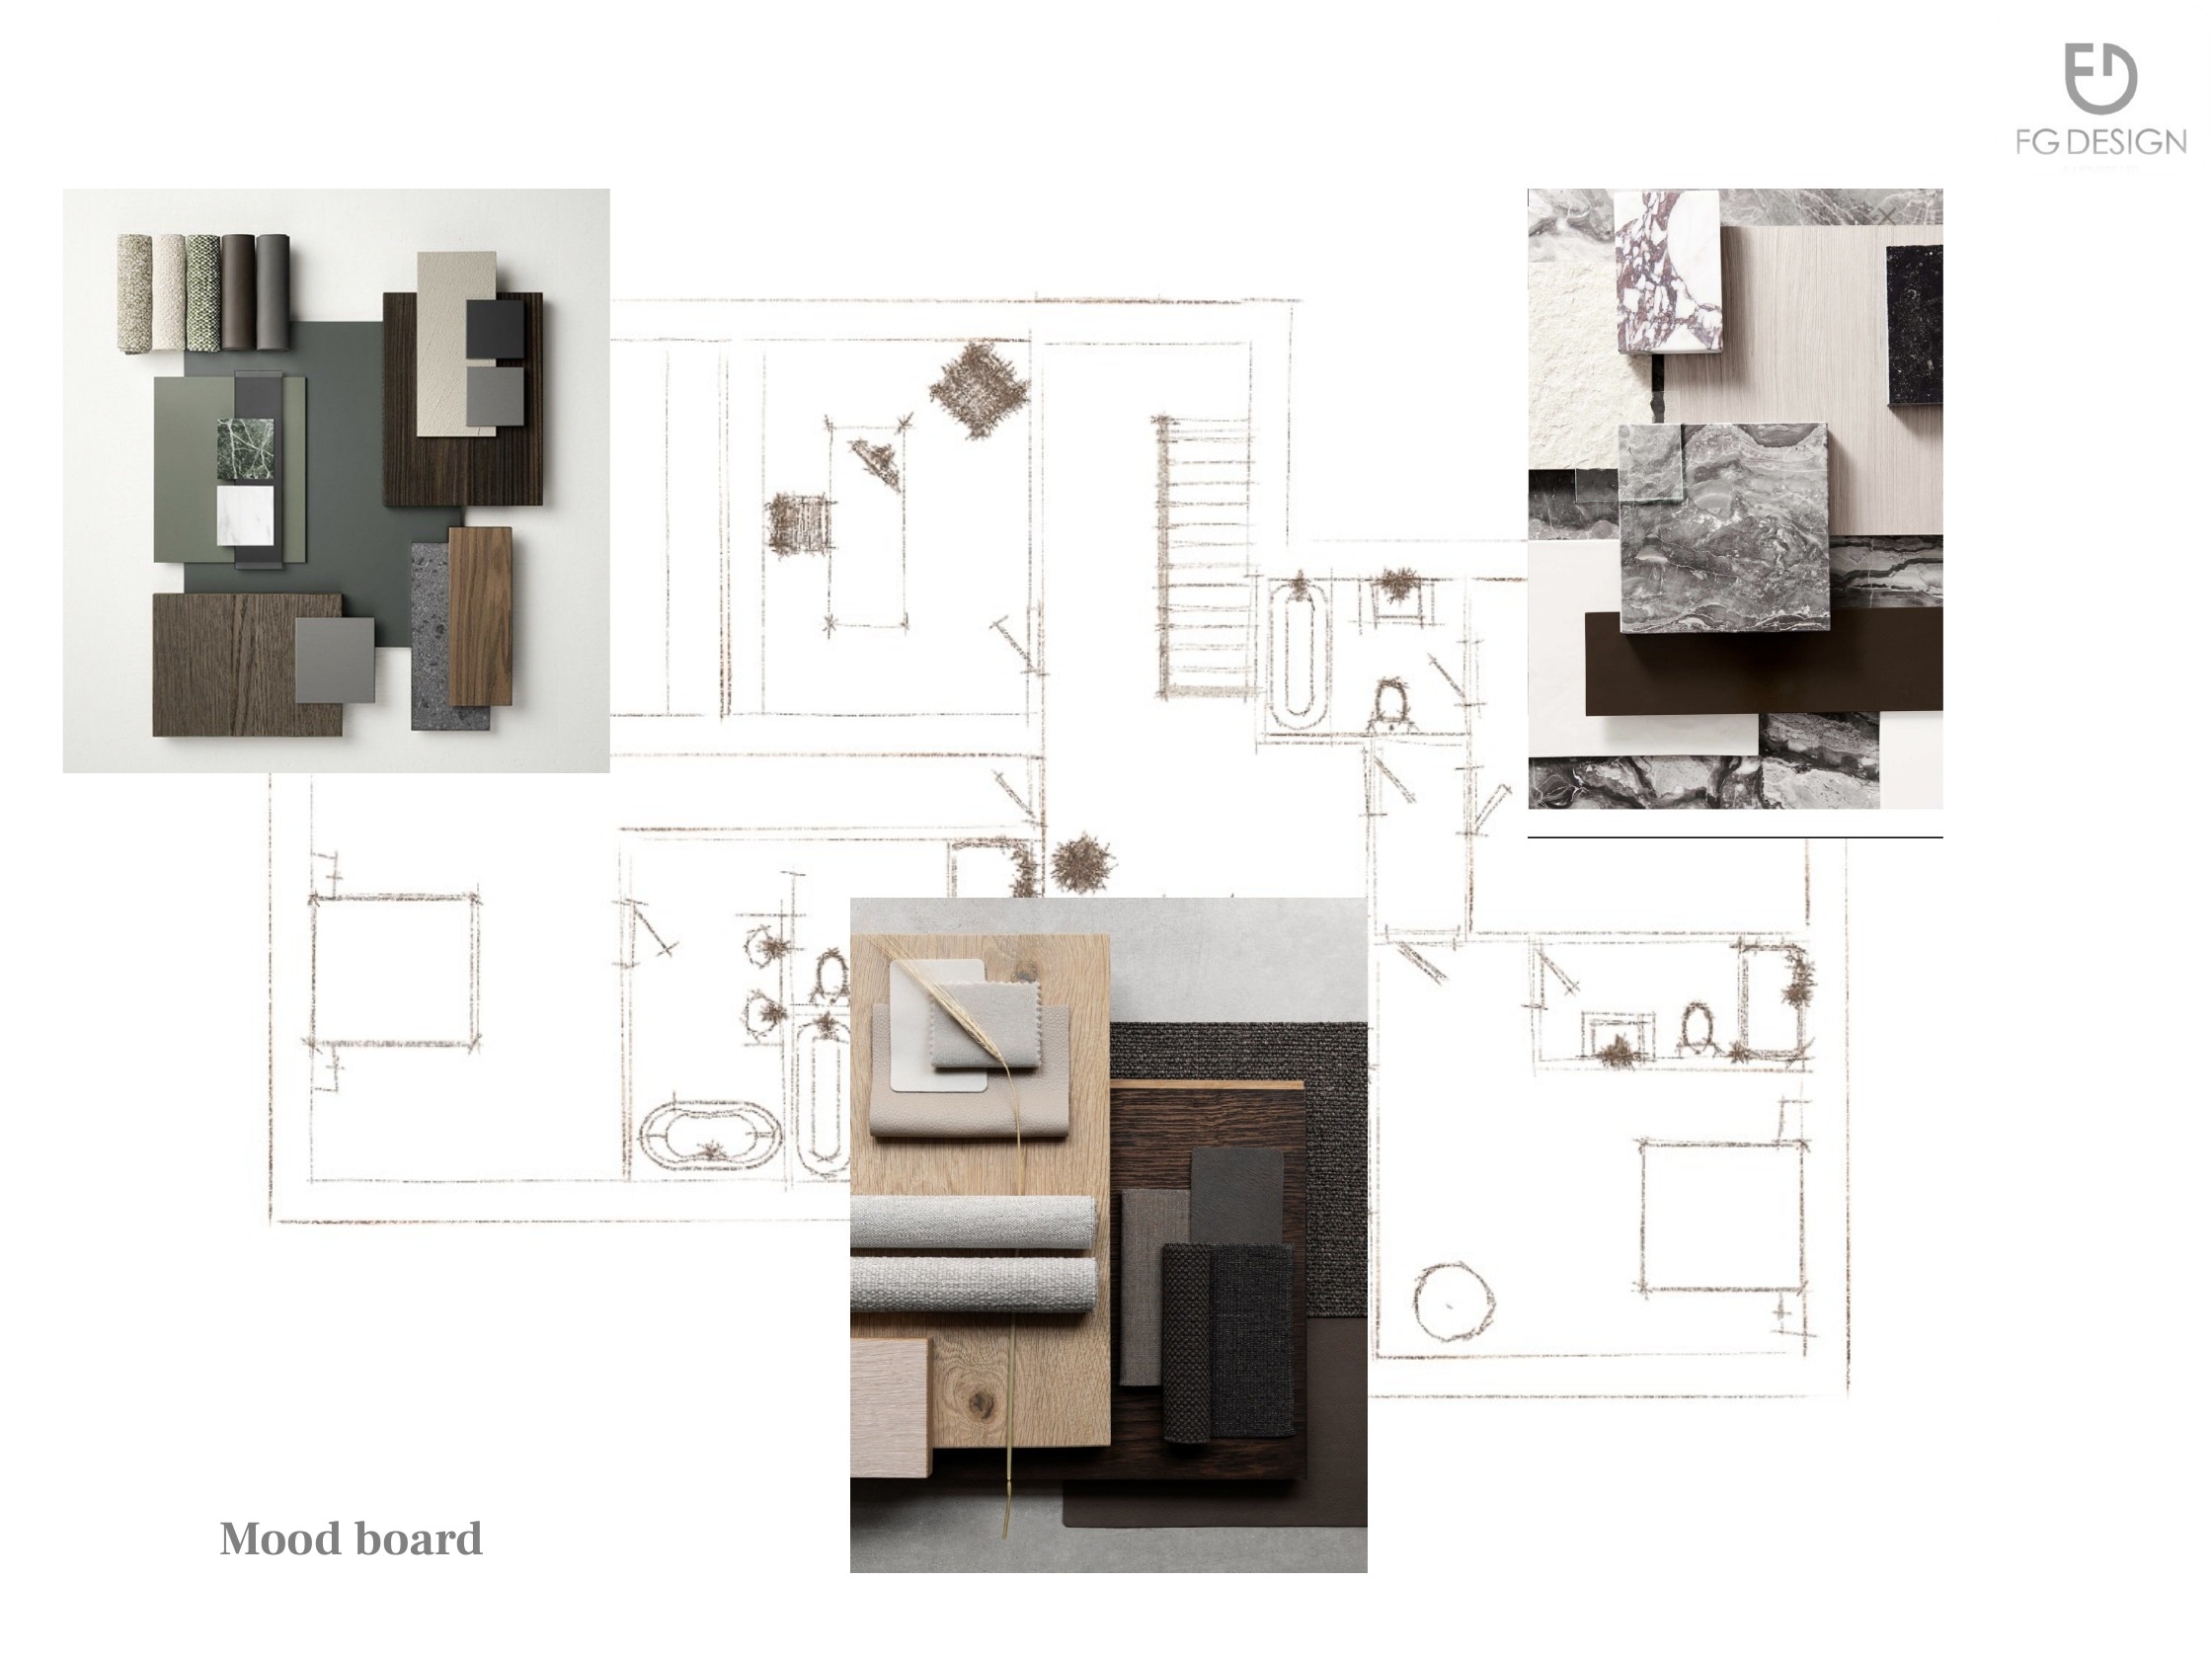
Material study
Visualisation
Seen before it is built.
CGI studies test massing, light and material before a decision reaches site, so clients approve what they will actually receive.
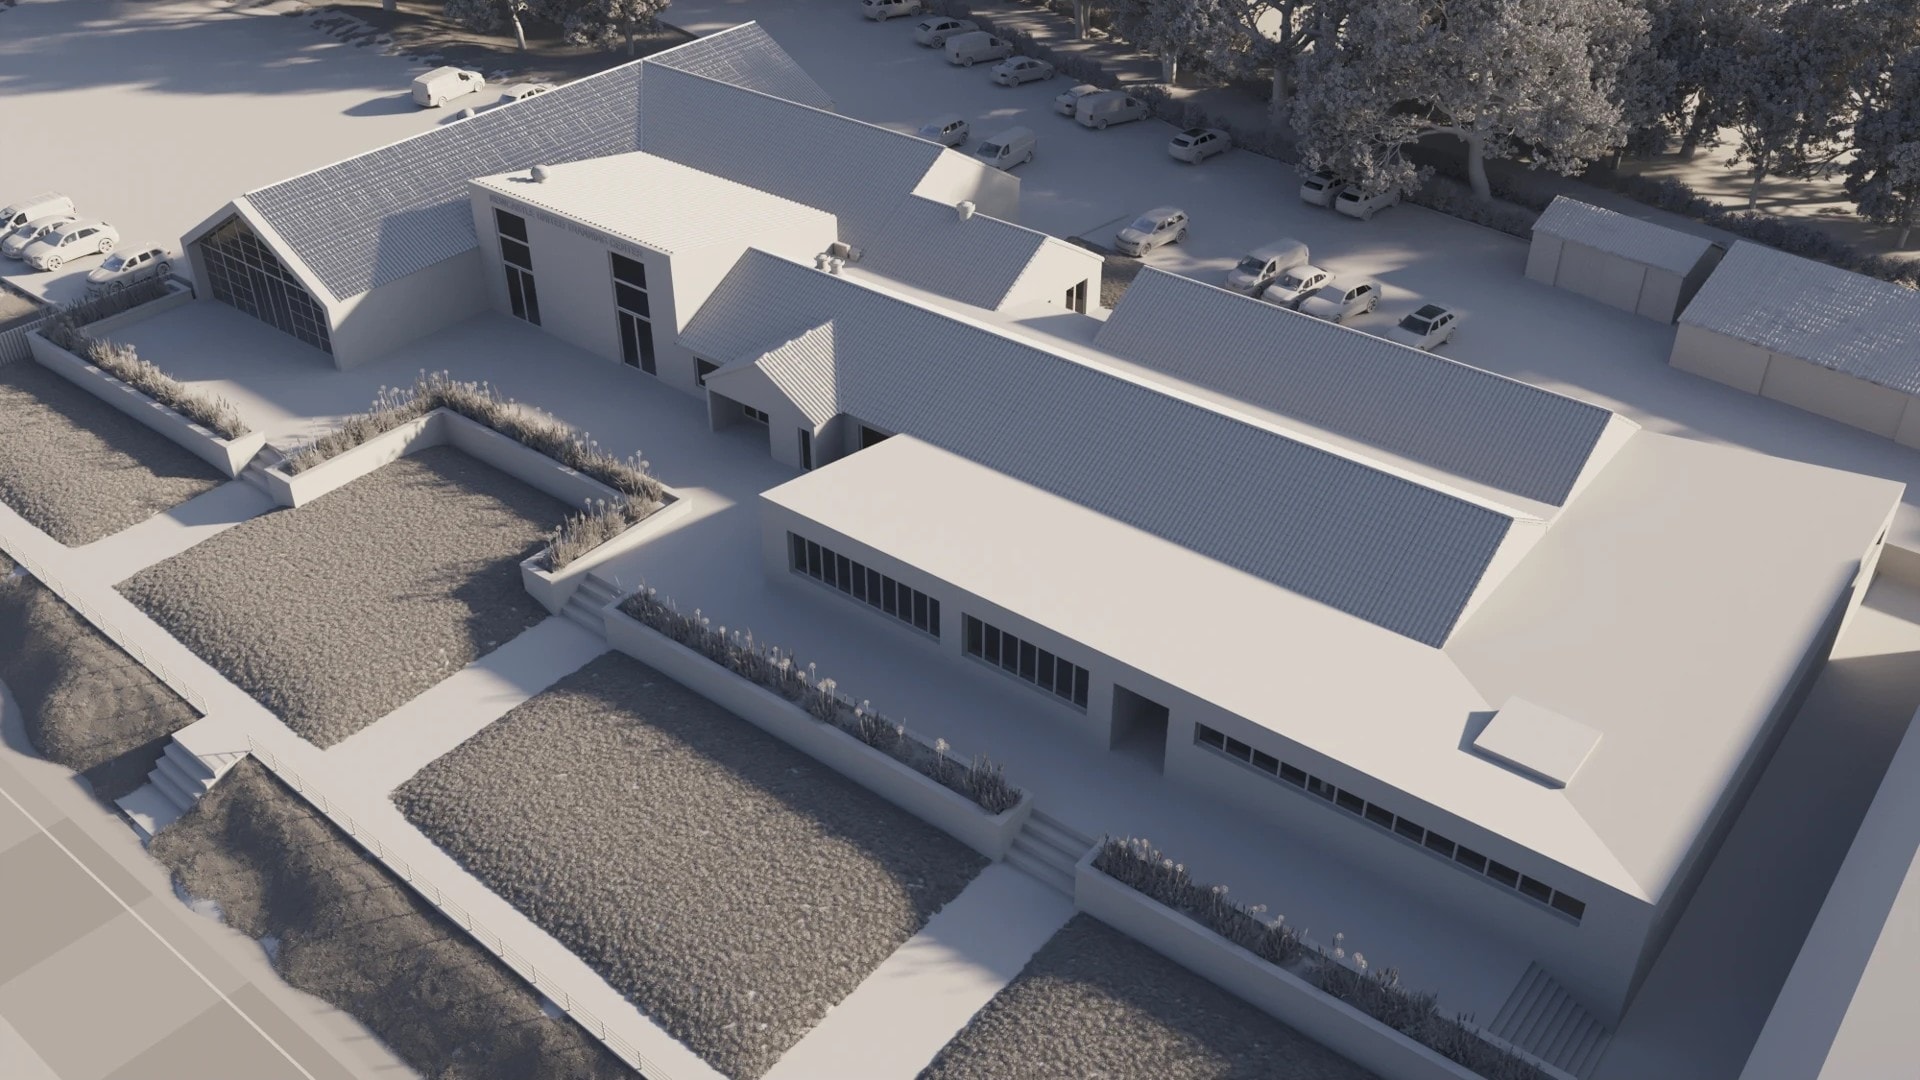
Newcastle United Training Centre
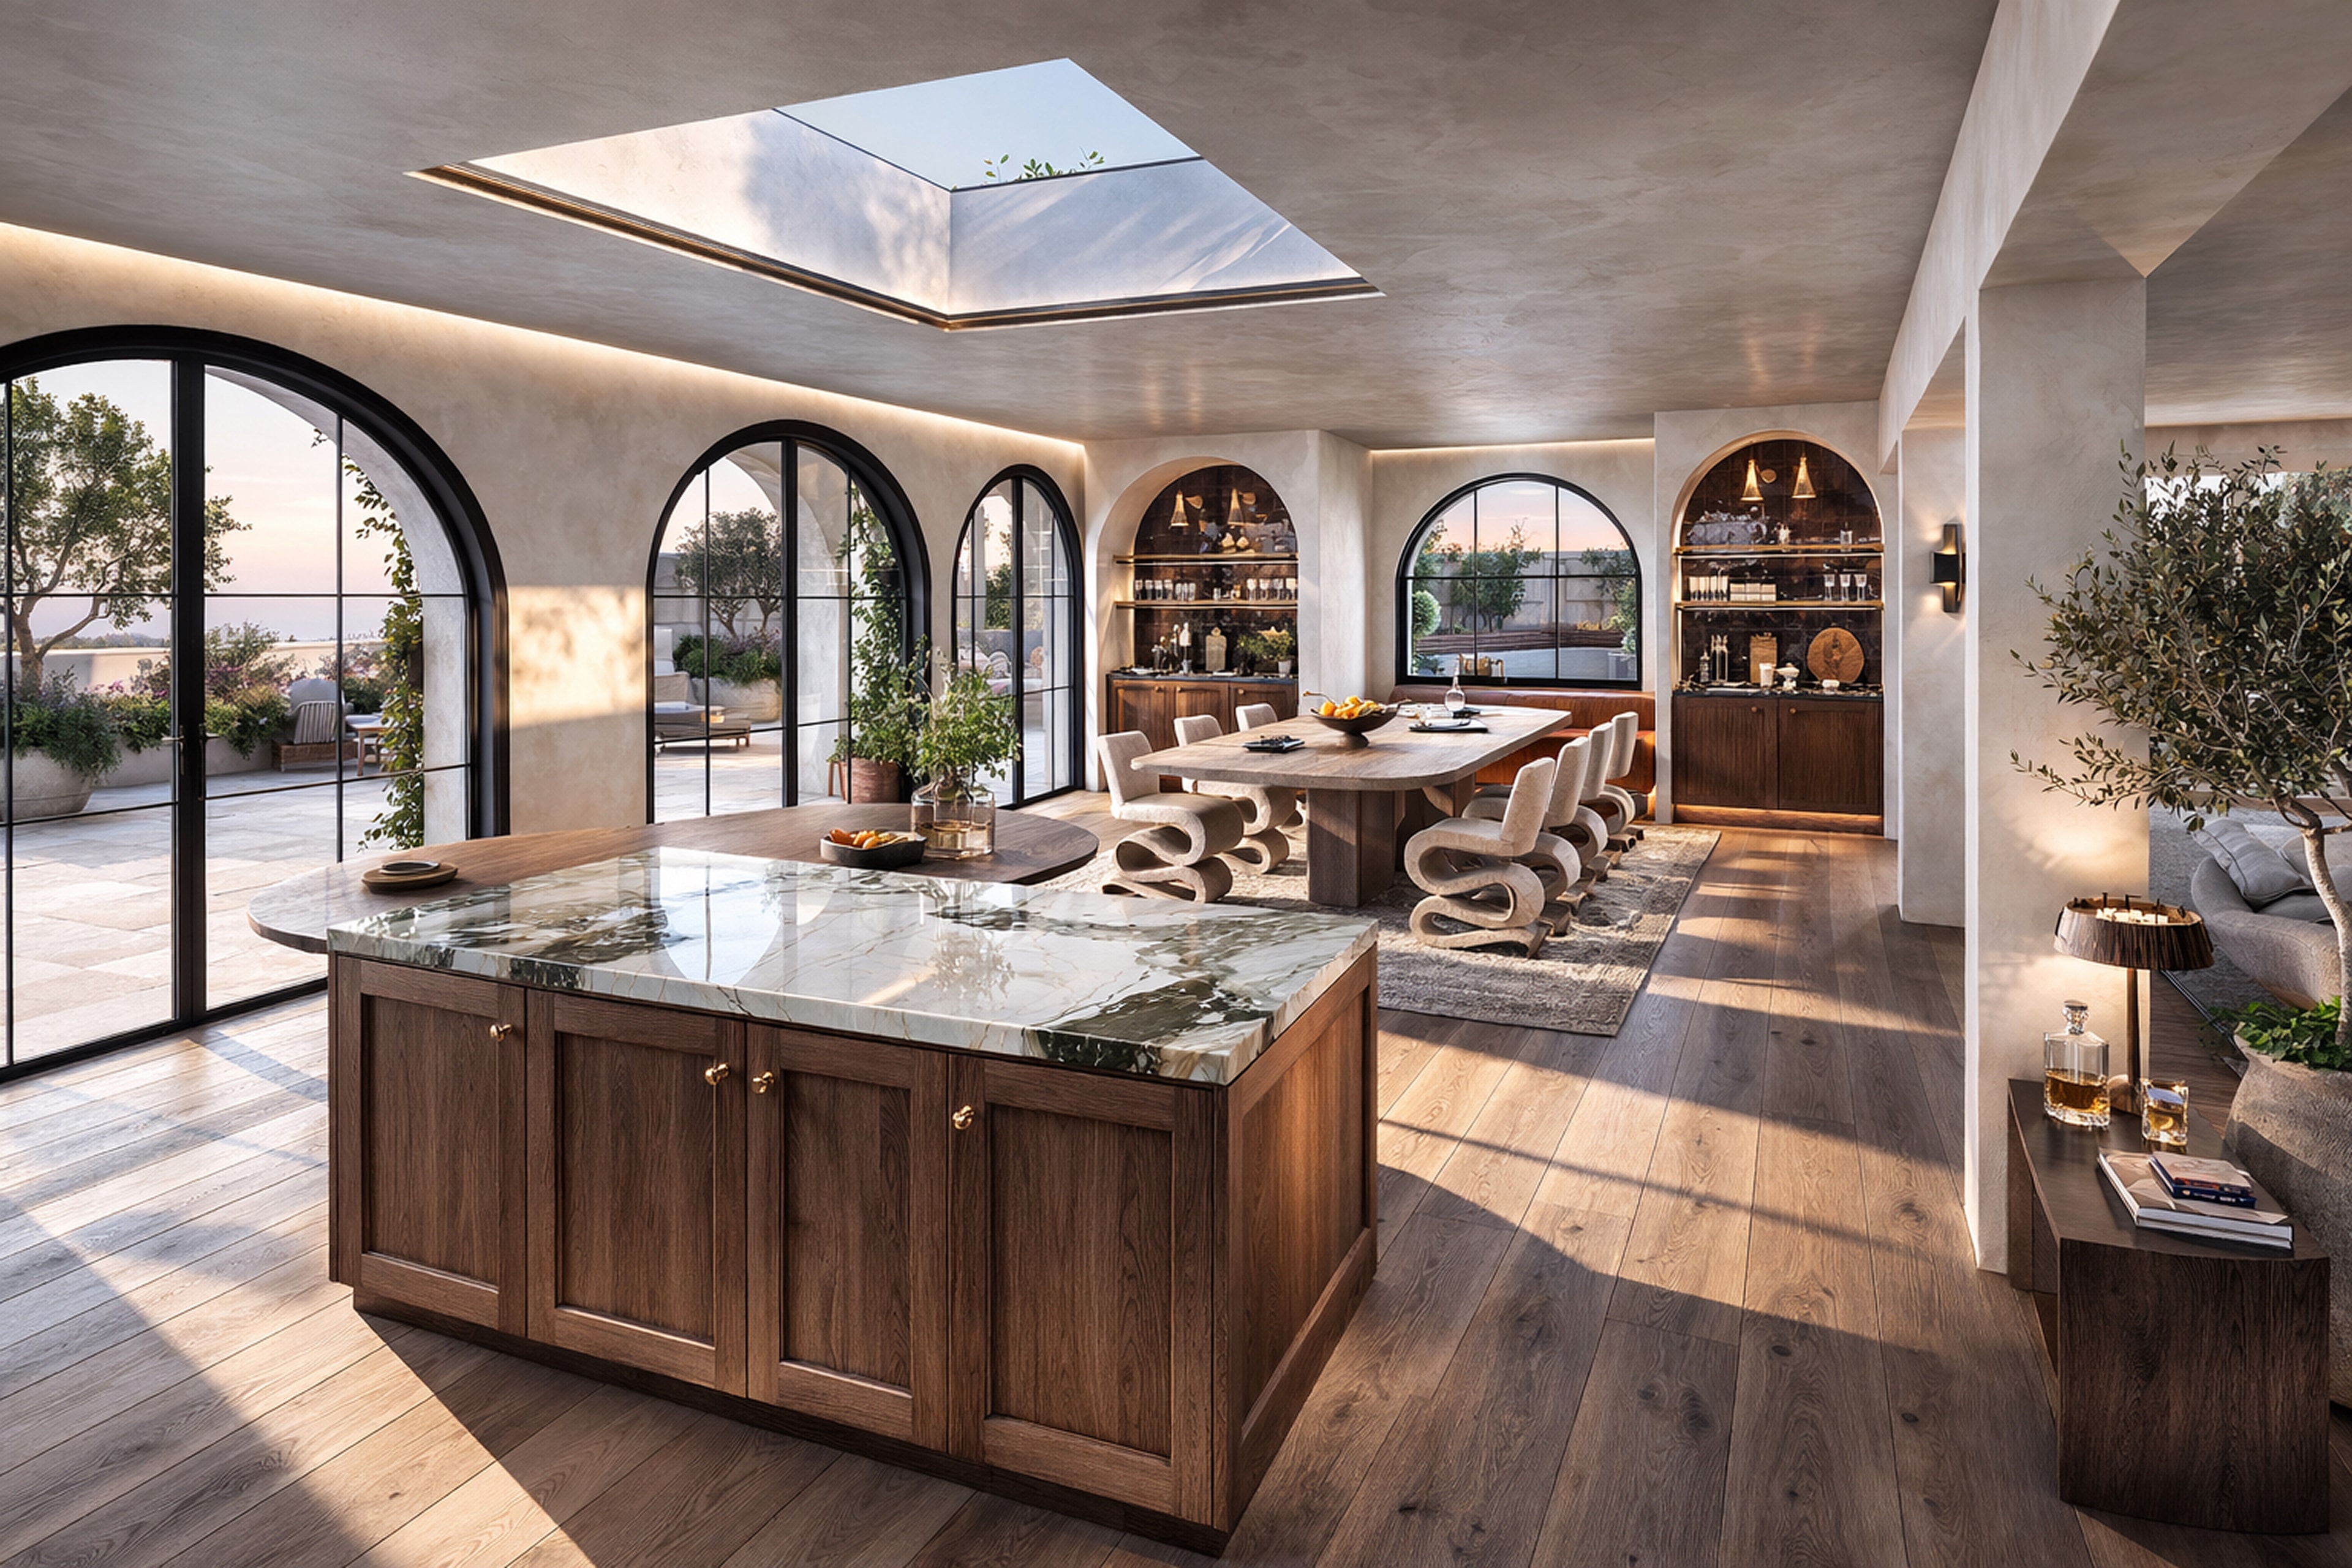
Kitchen & dining