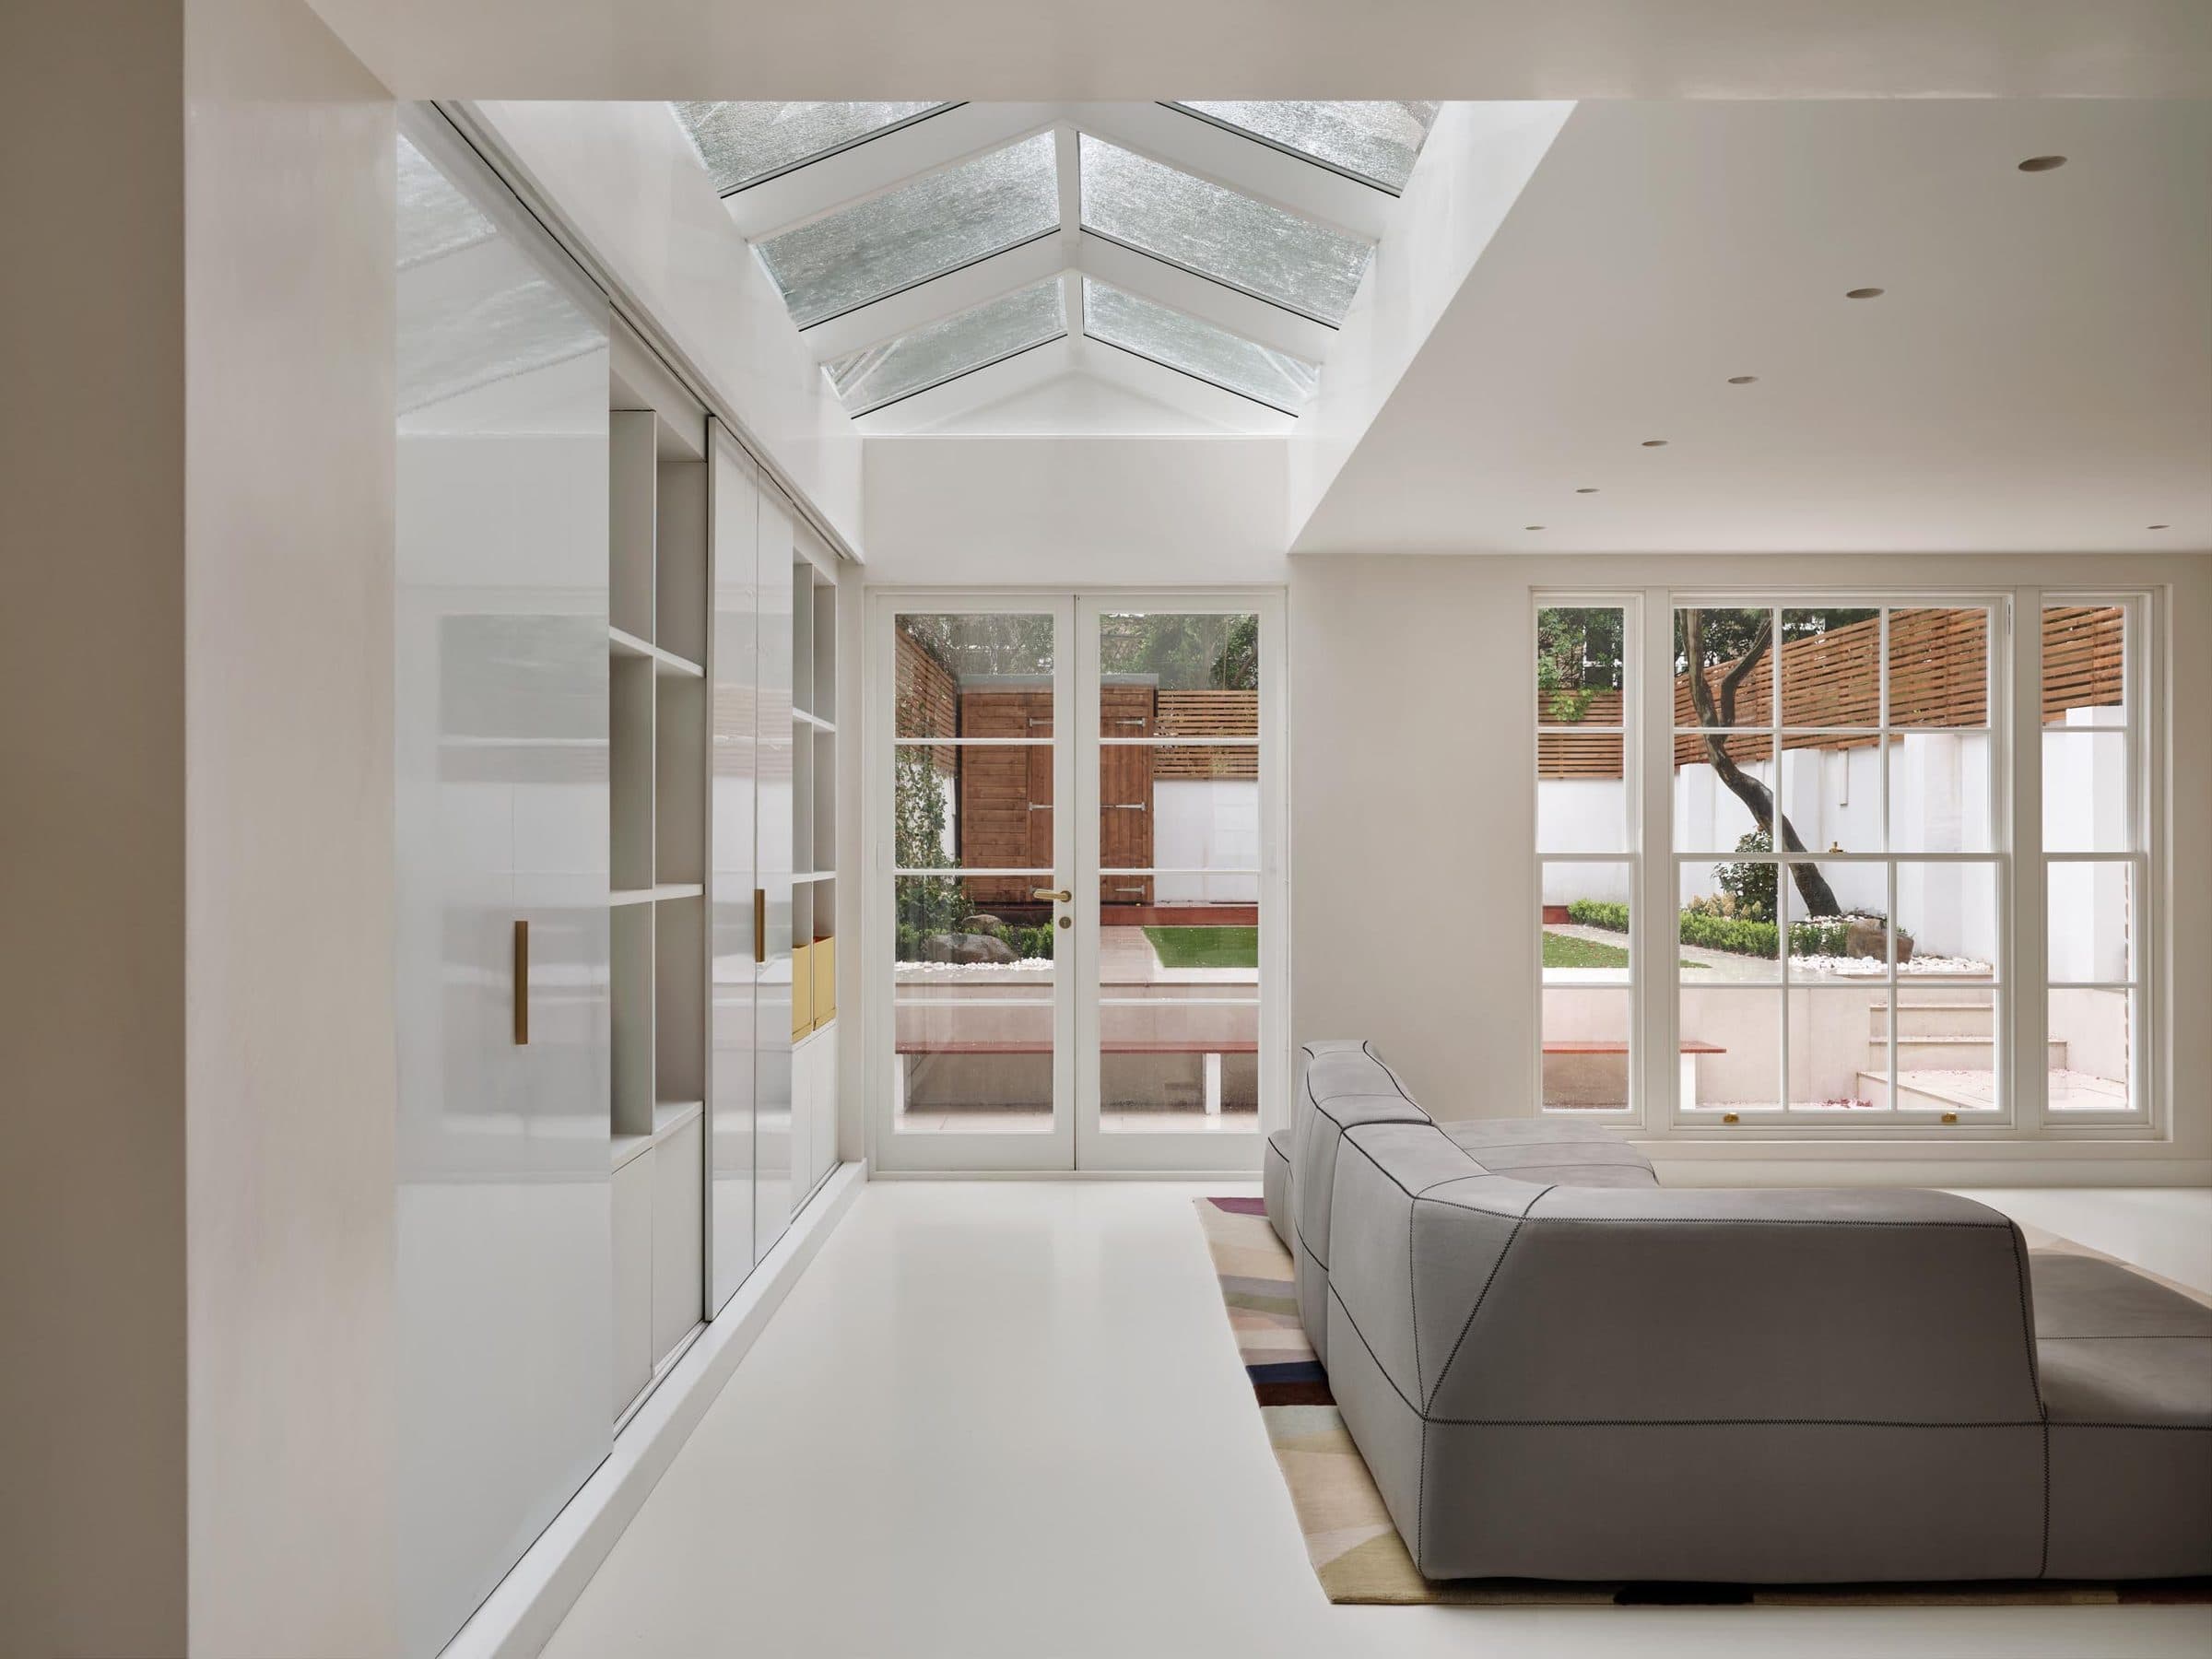
A complete transformation.
A comprehensive refurbishment of a five-storey period residence, with significant structural reconfiguration and considered external works.
The aim: a contemporary, open and functional home, thoughtfully balanced against the property's original charm and architectural integrity.
Scope of work
- Internal & external refurbishment, five floors
- Driveway excavation for a utility room
- Rear extension to the basement living areas
- Garden excavation & landscaped patio
- Bespoke kitchen with Gaggenau appliances
- Full bespoke joinery package
- Complete new flooring throughout
From strip-out to handover.
Fifteen months on site, recorded from the same viewpoints as the house was taken back to its structure and rebuilt around a new open plan.
 01 / 08
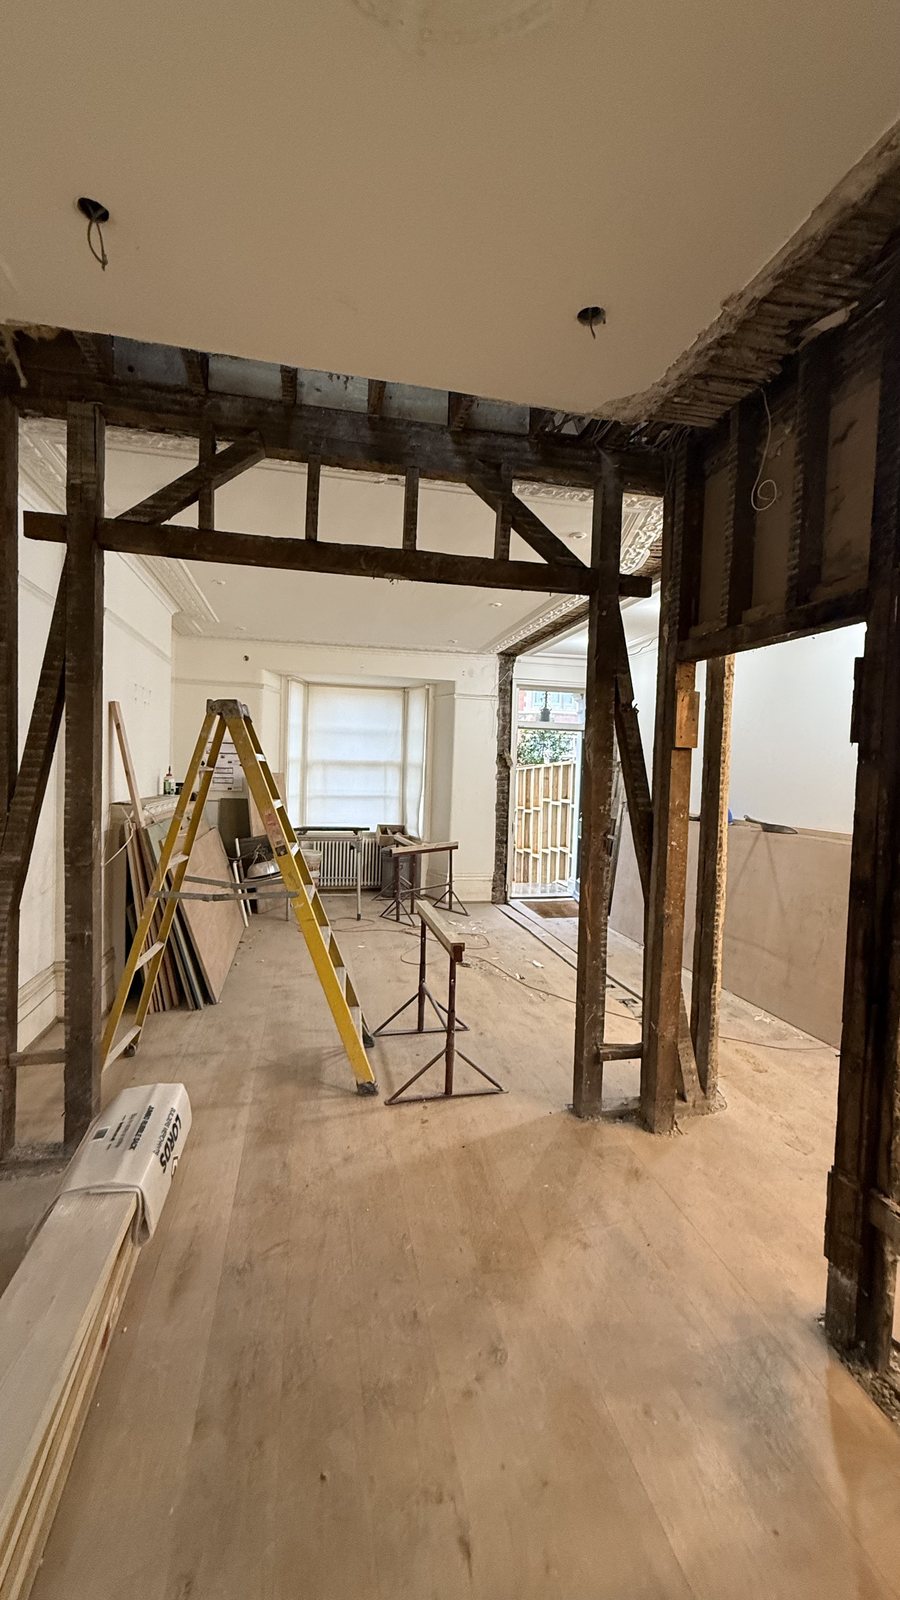
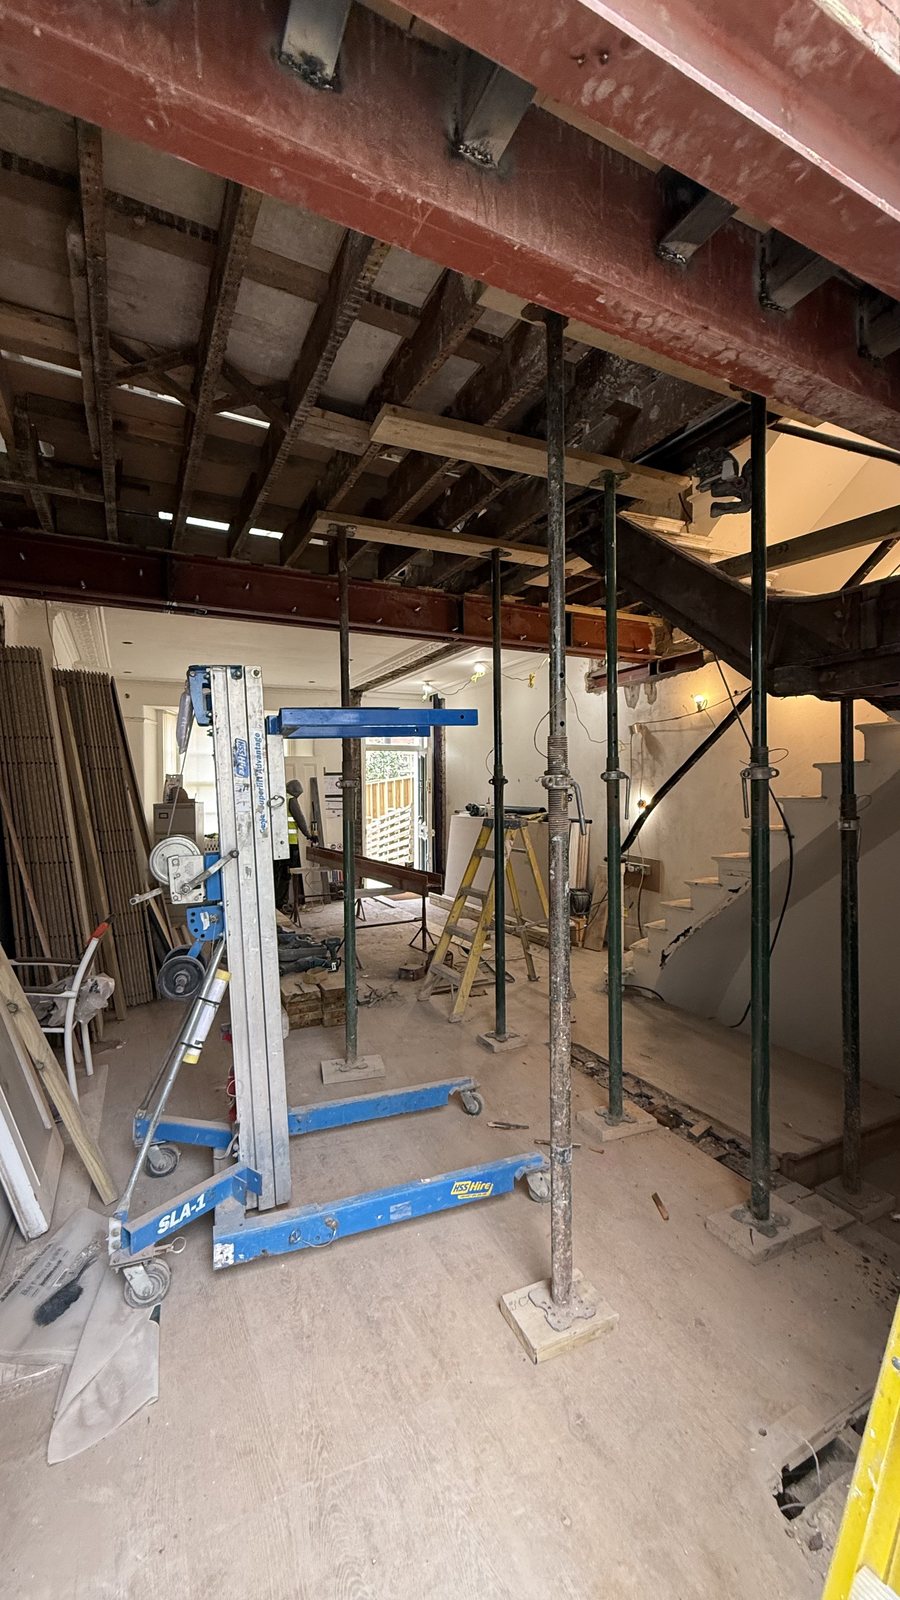
June 2024
Before
The house as we found it: a conventional sequence of separate rooms, with the original cornicing and bay windows still intact.
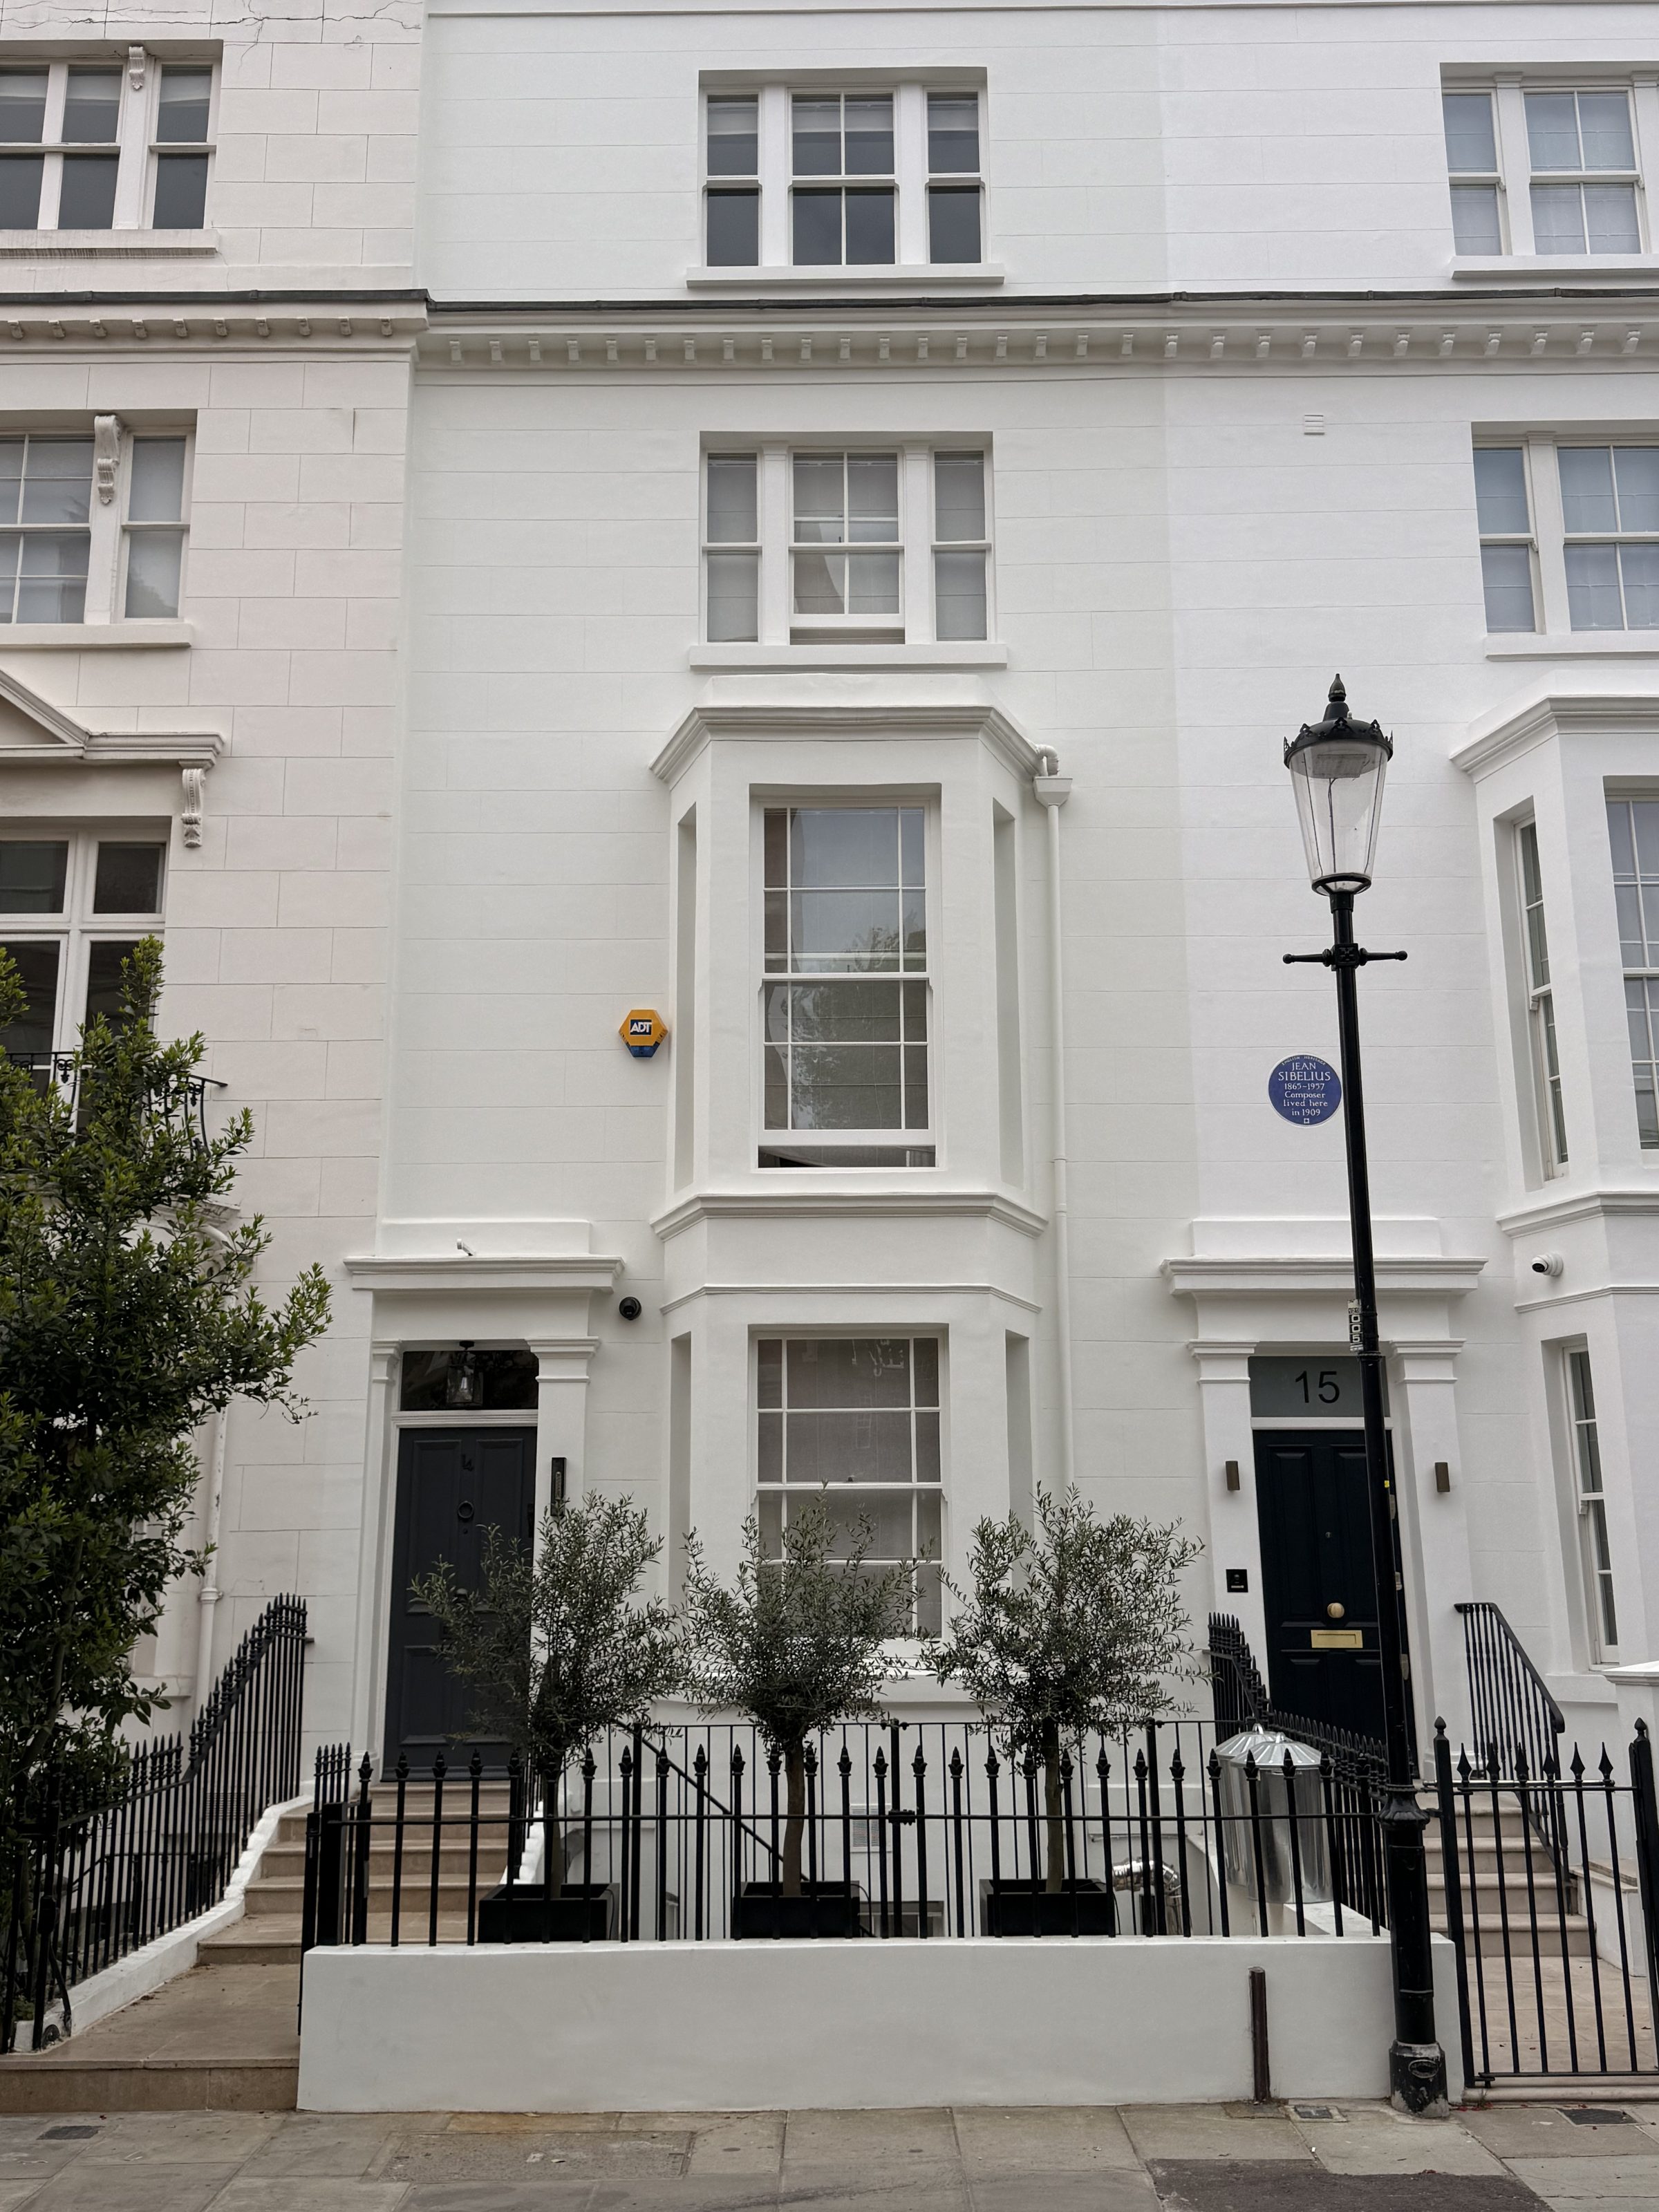
Exterior
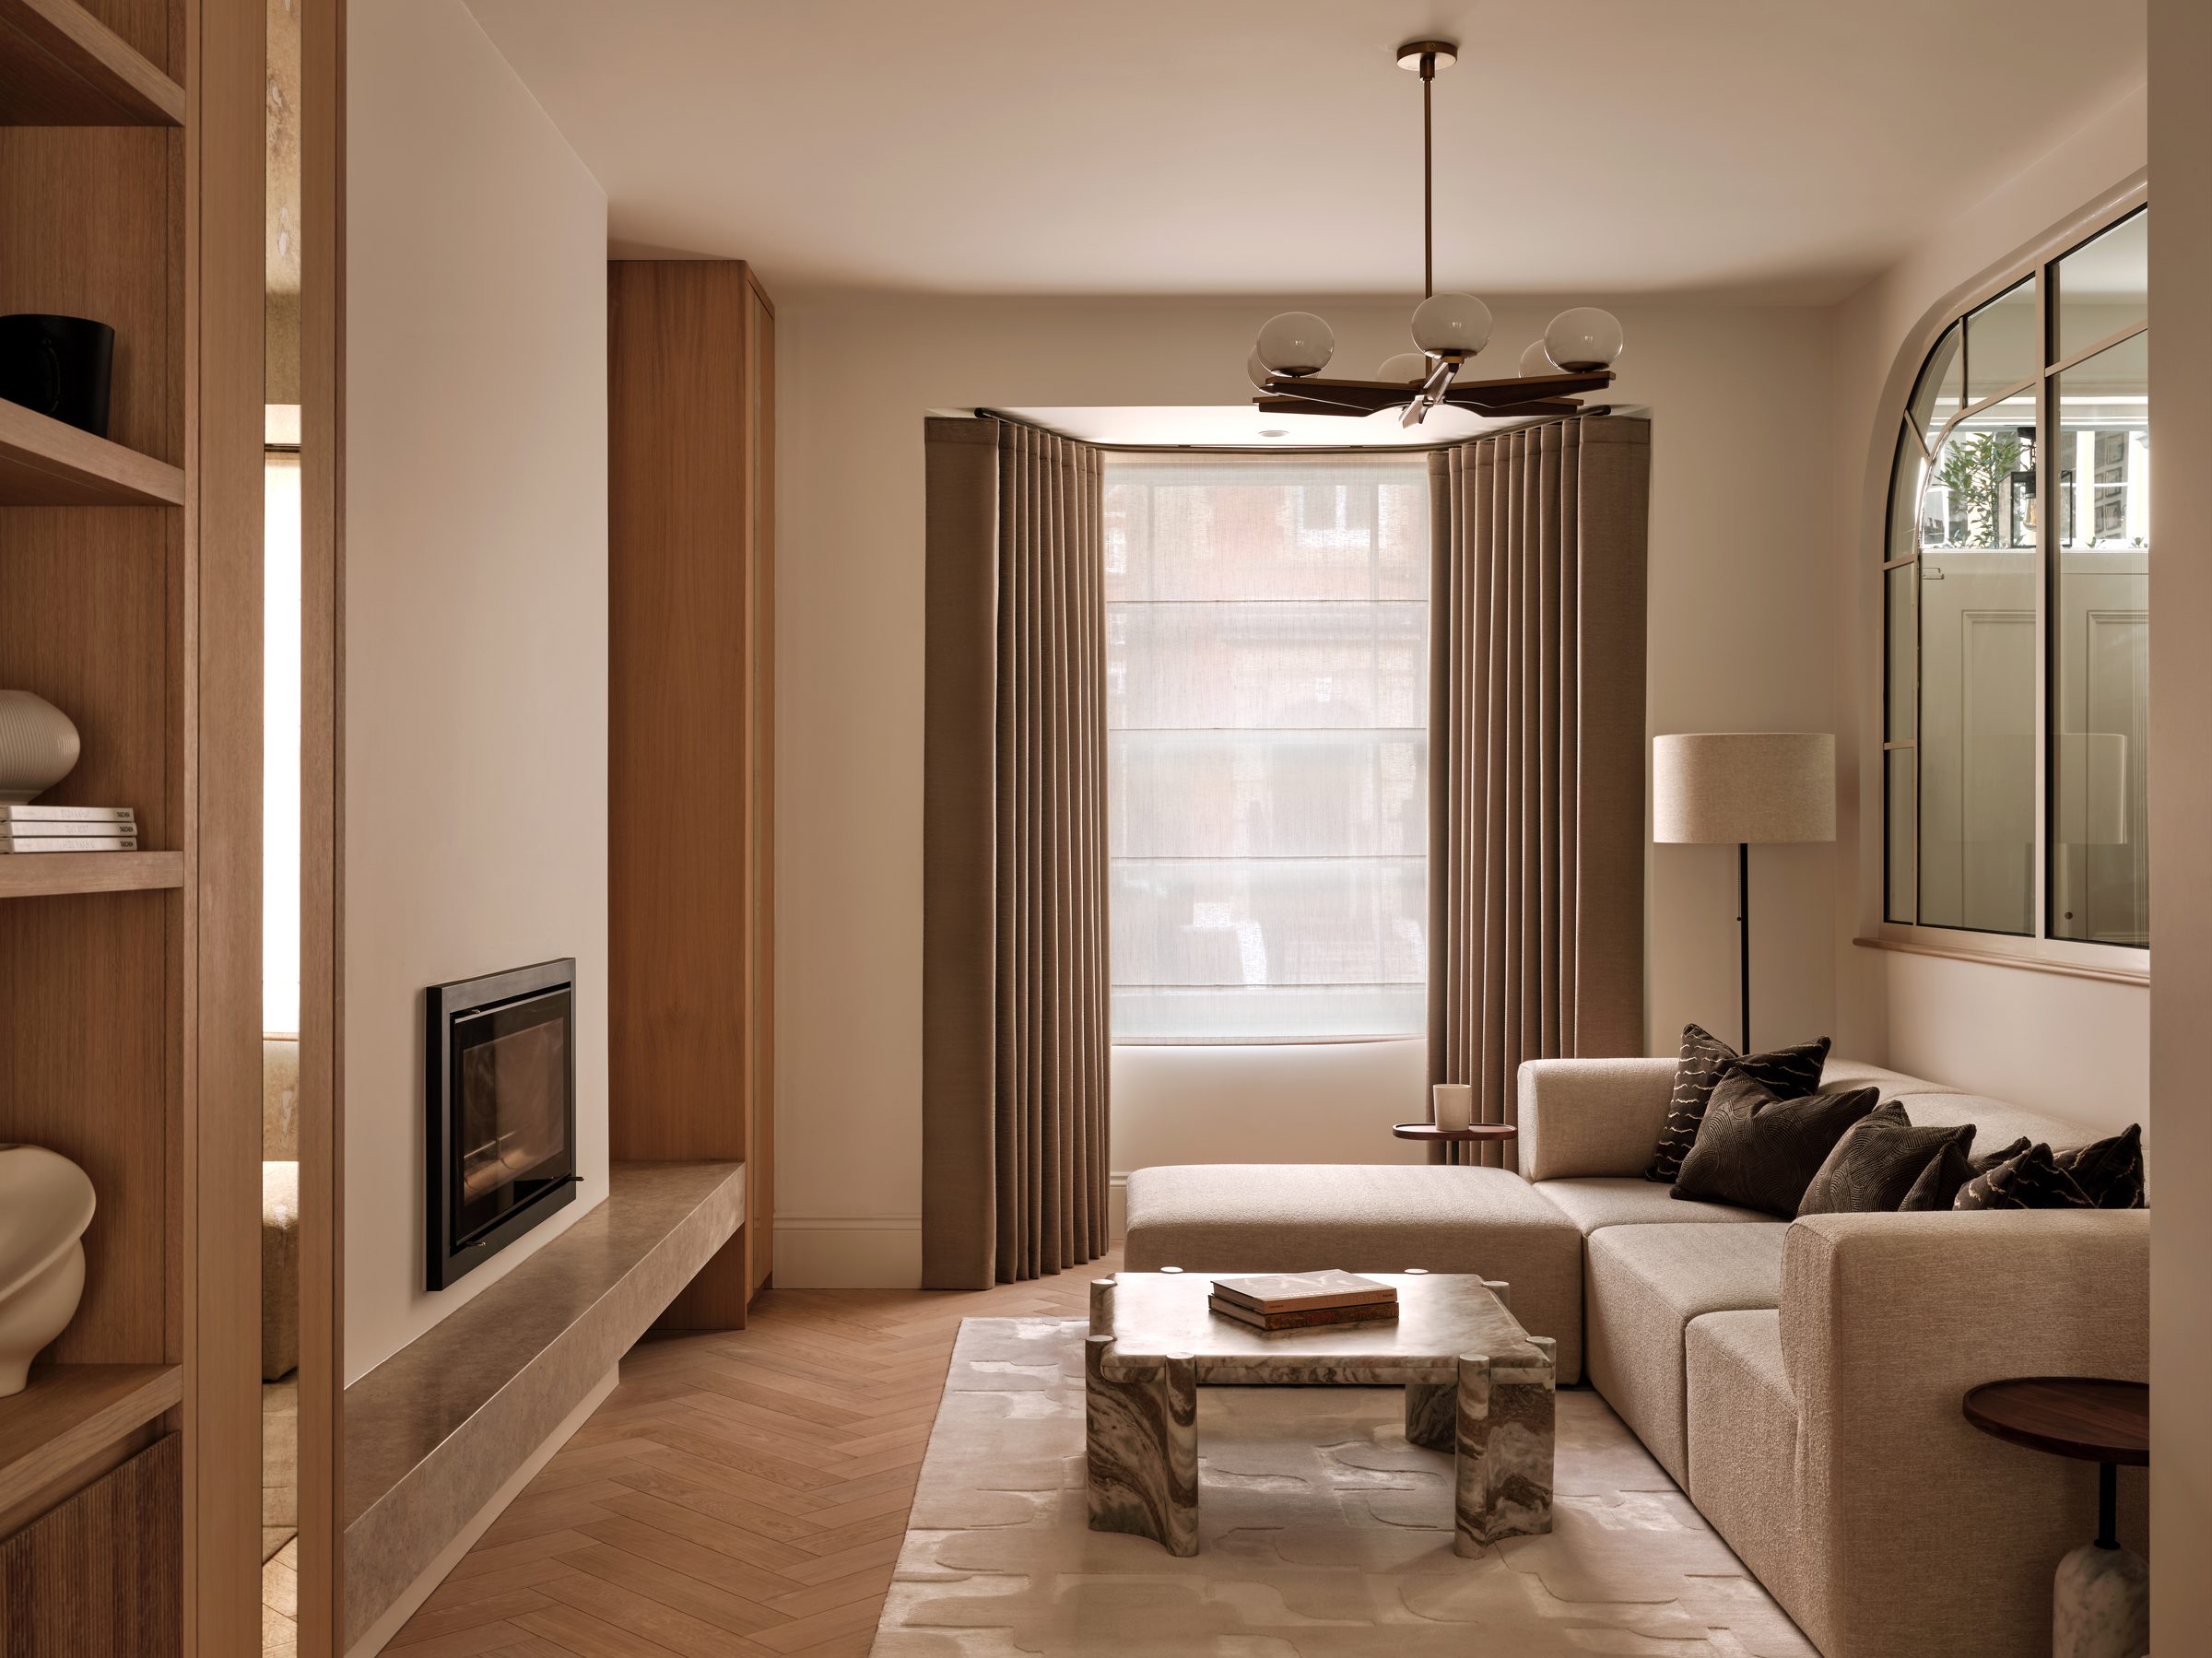
Living Room
Timber joinery, stone, and soft textiles compose around a streamlined fireplace and a curved bay window.
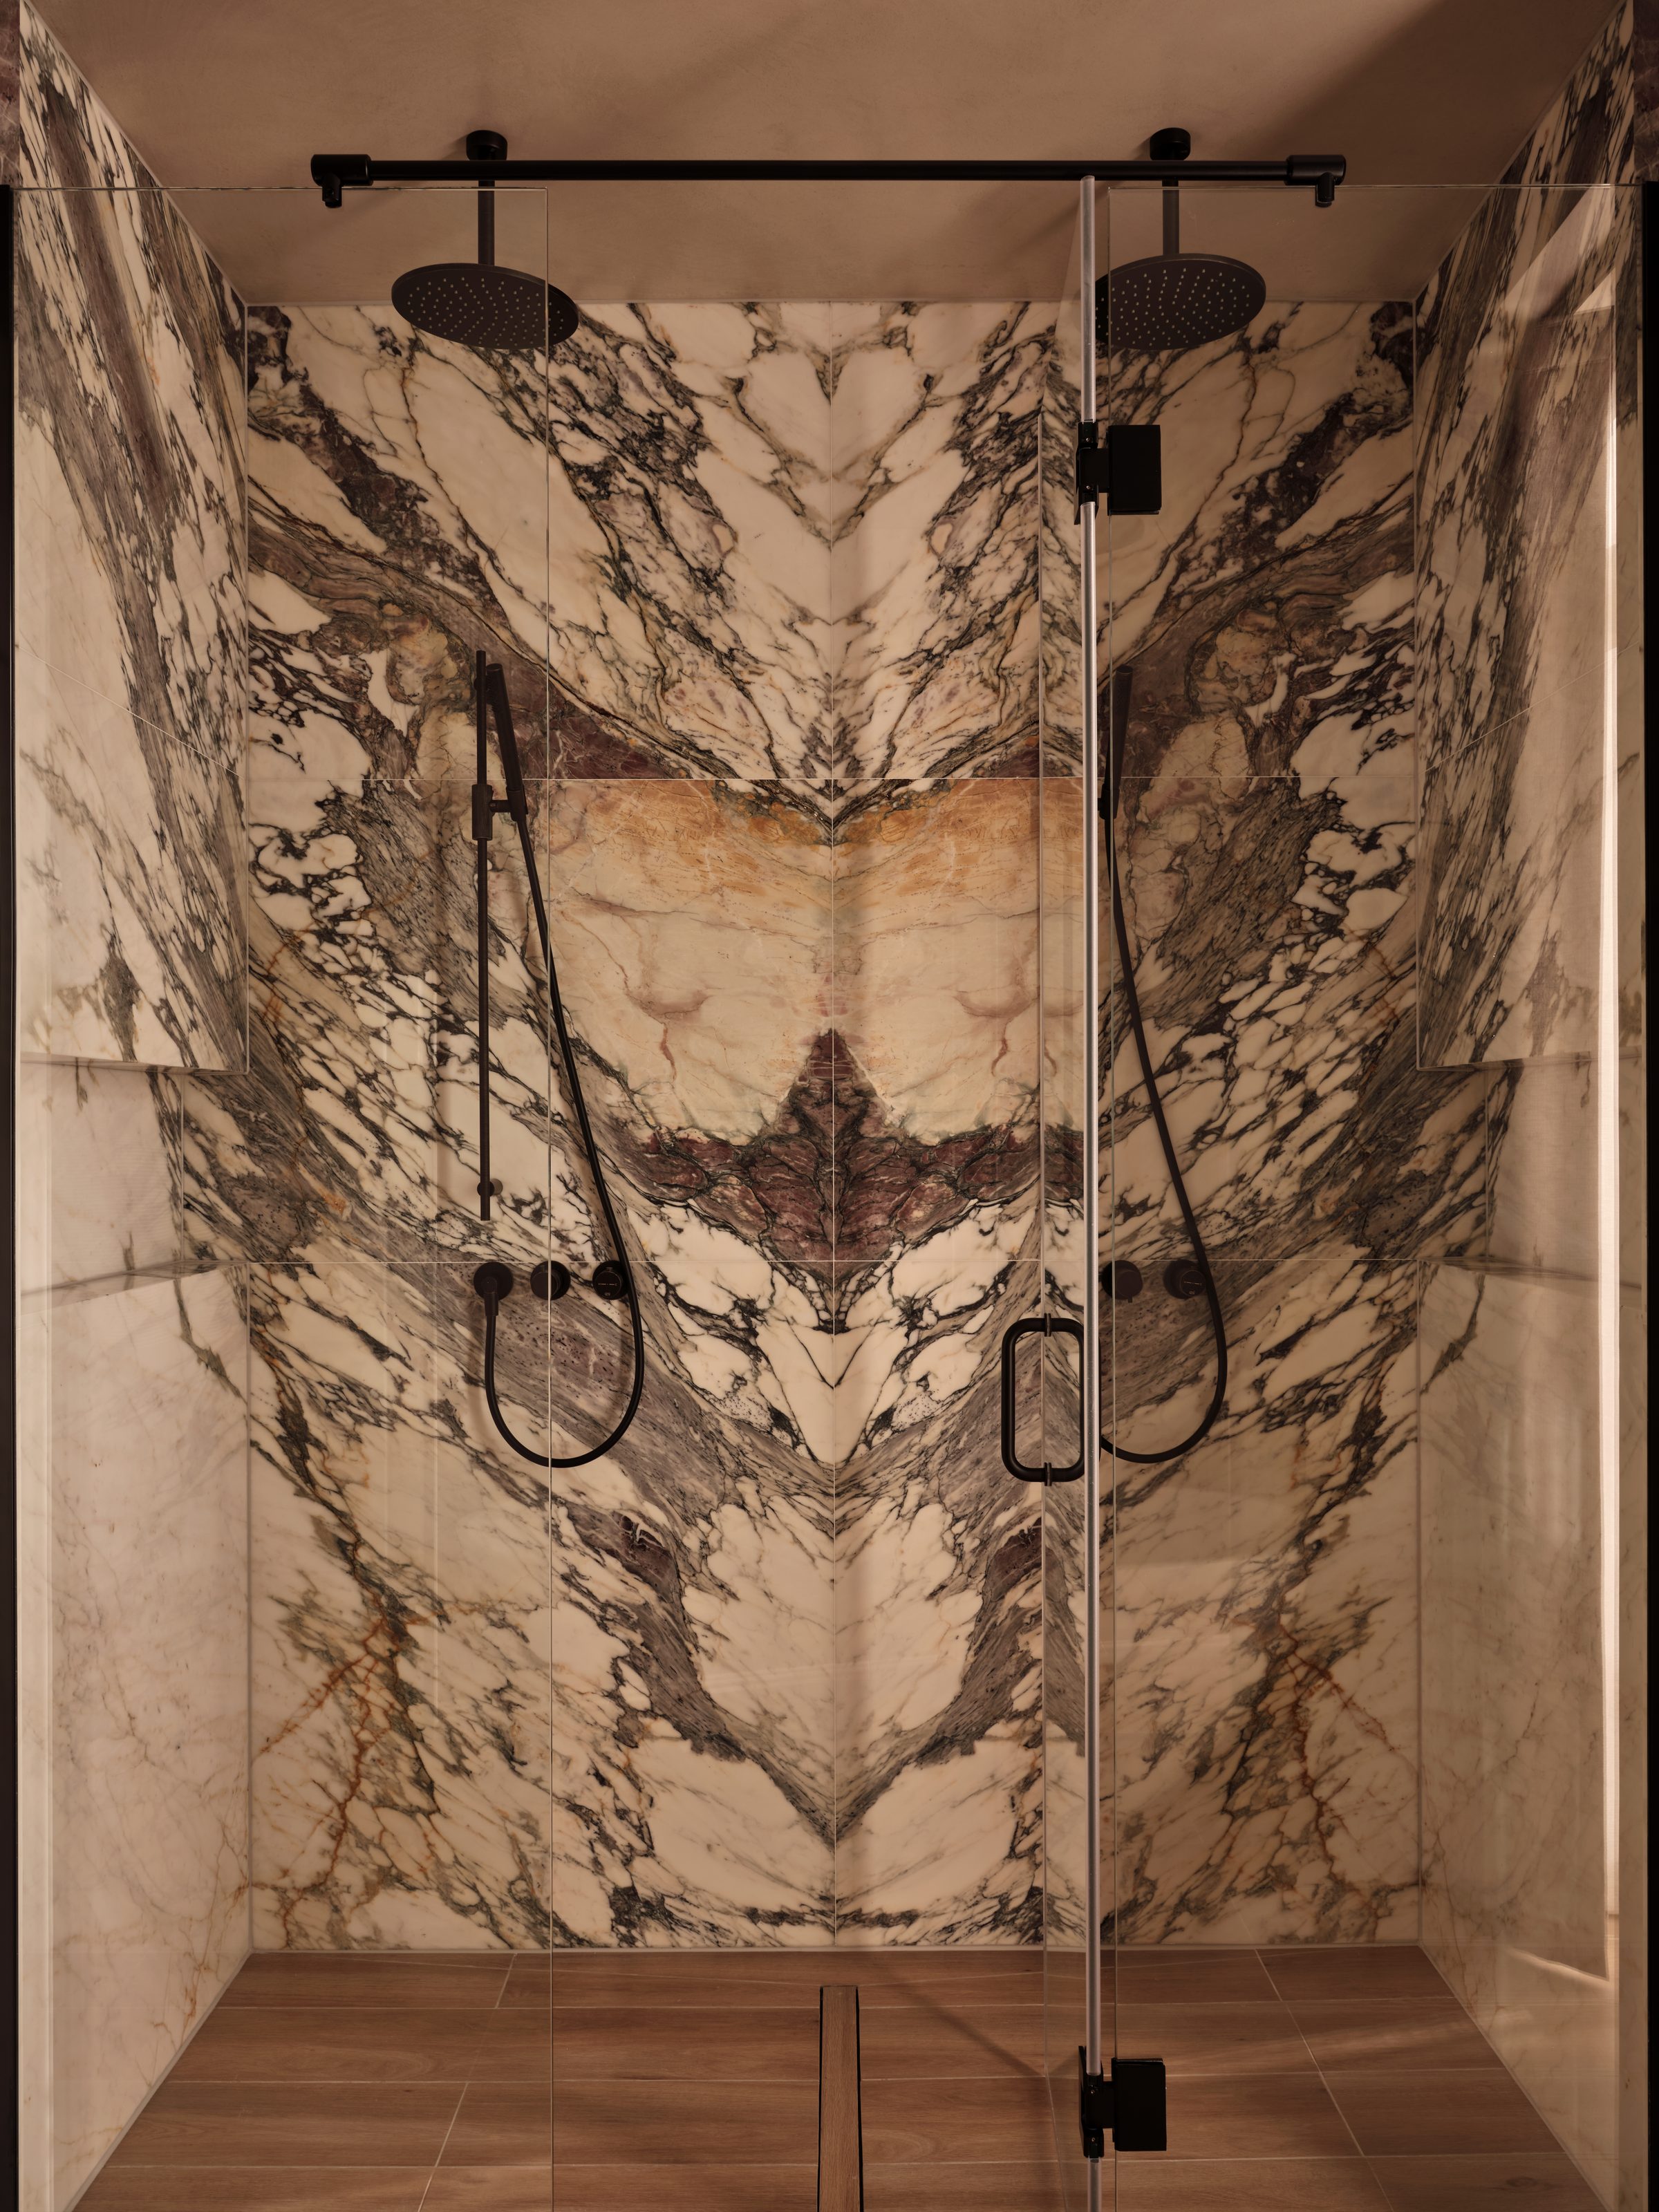
Shower Room
Dramatic book-matched marble forms a striking focal point, set off by frameless glazing and matte-black fixtures.
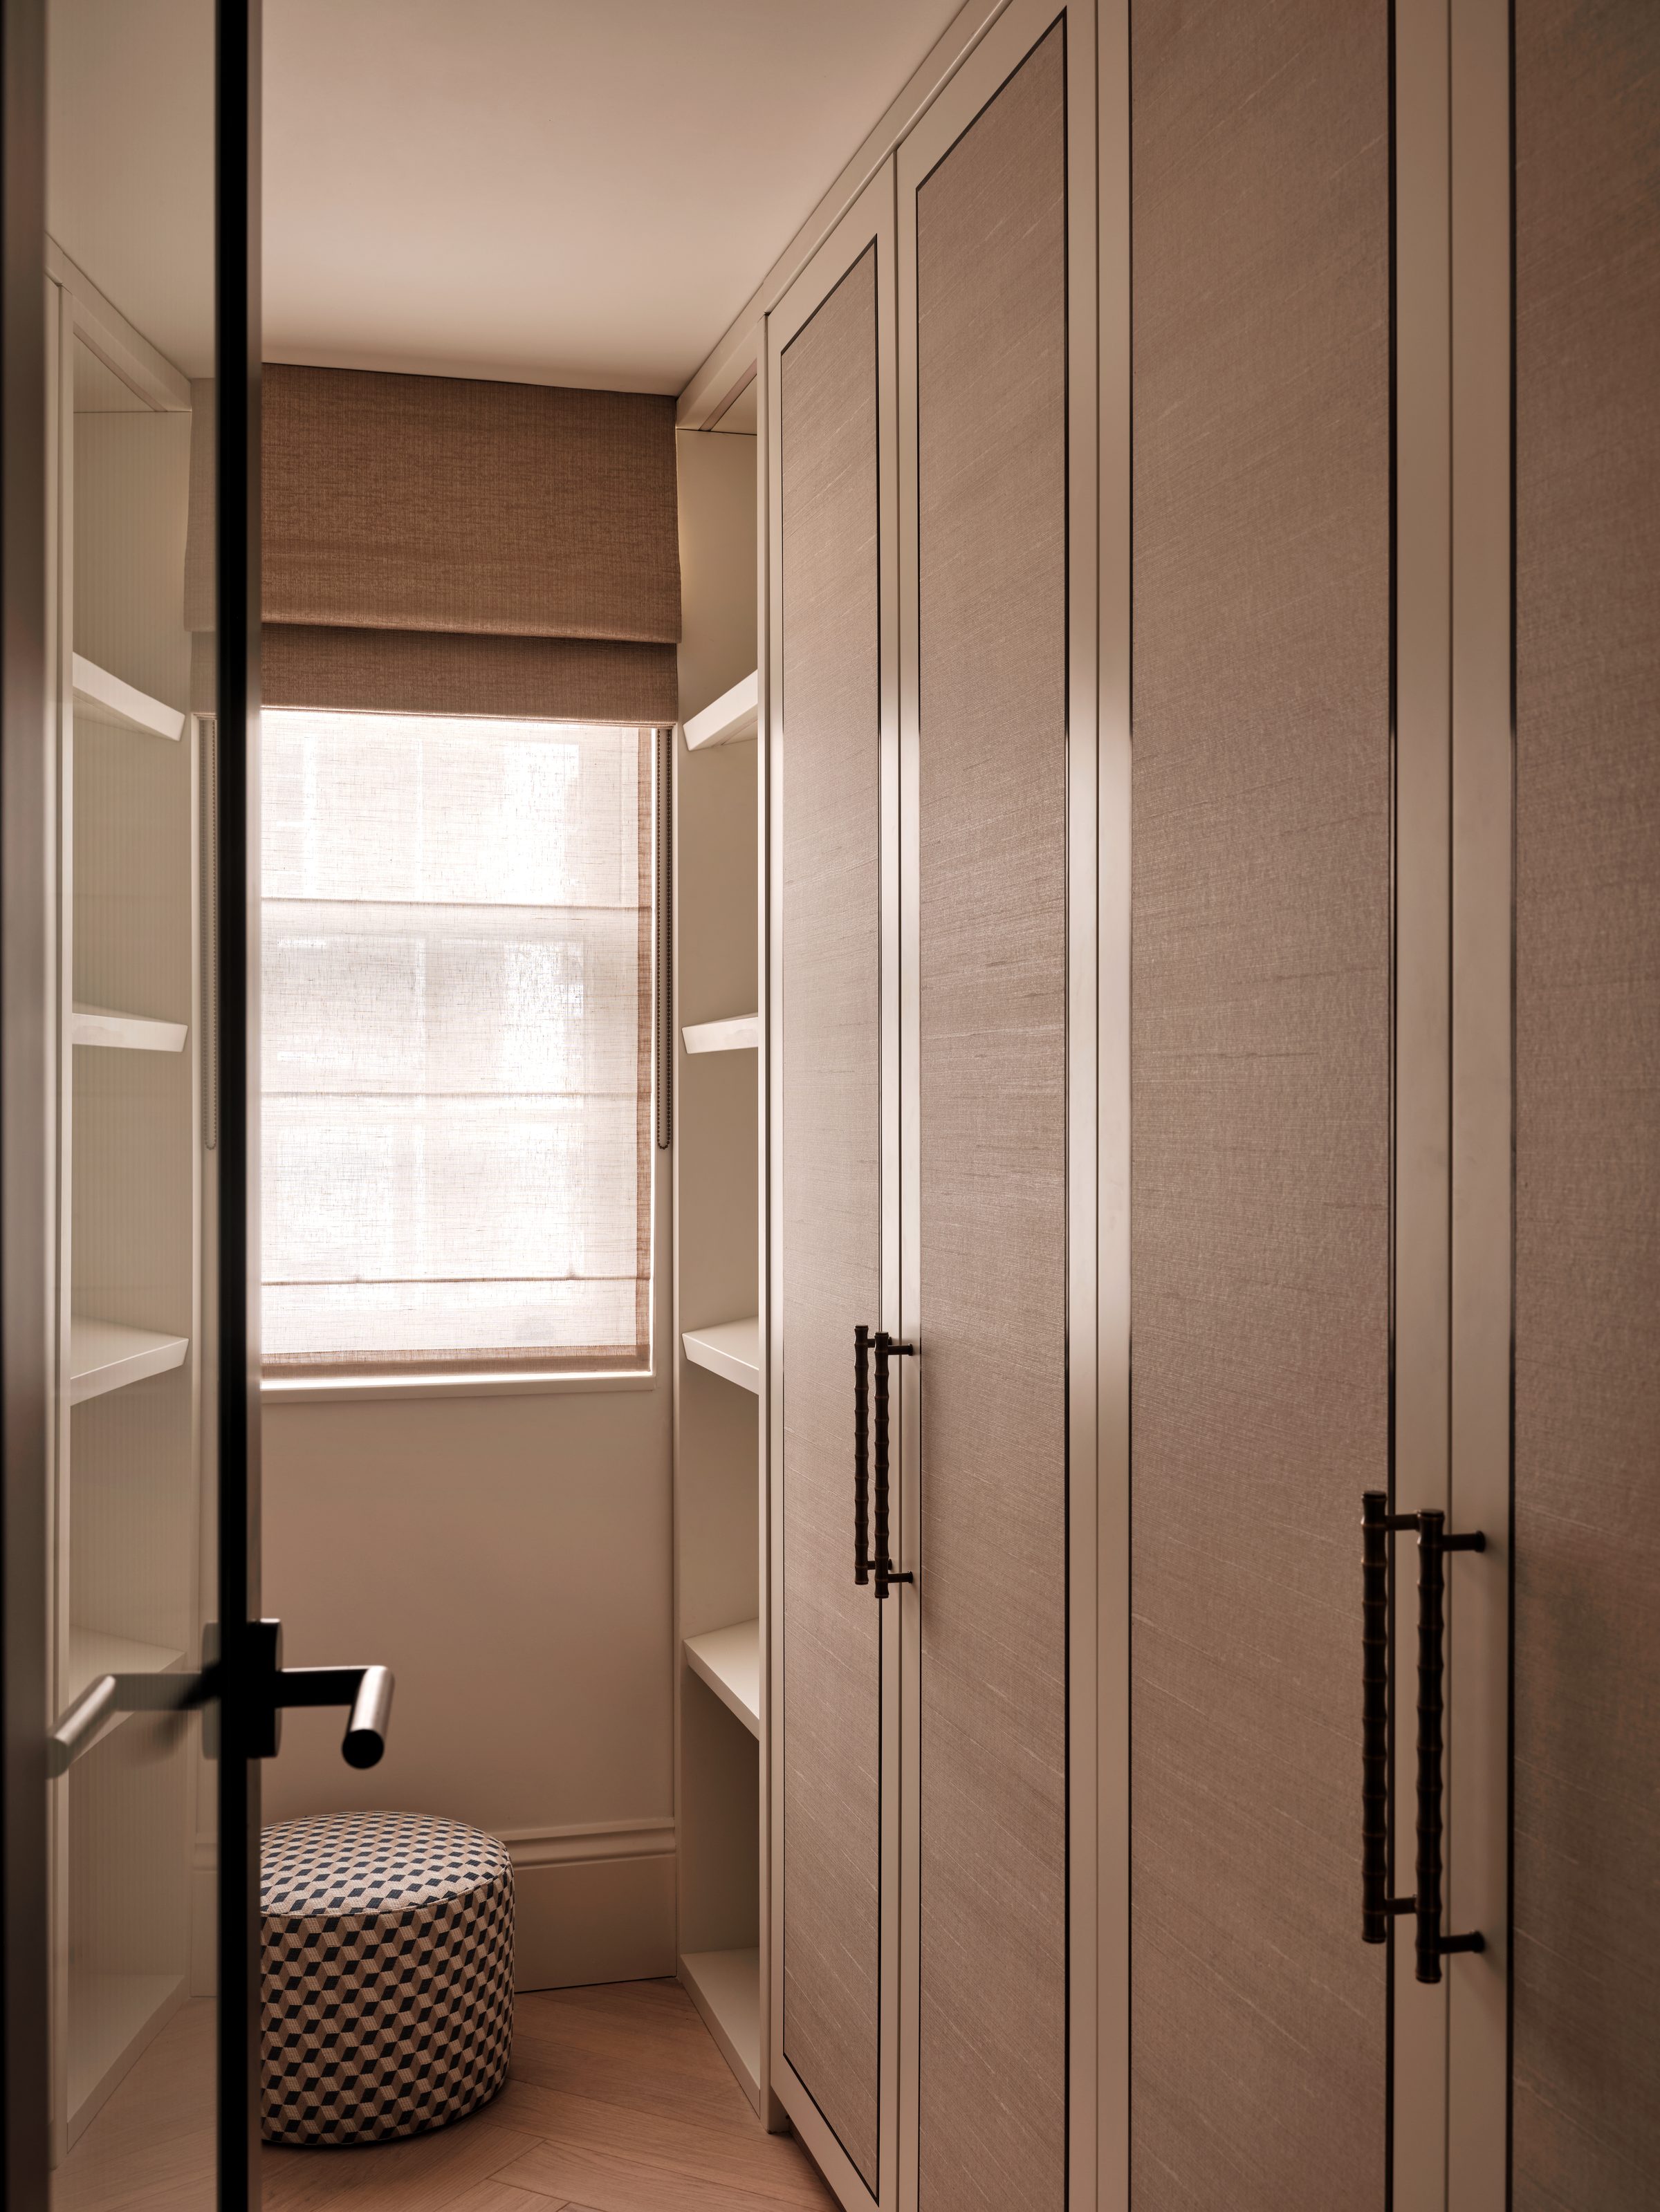
Bathroom
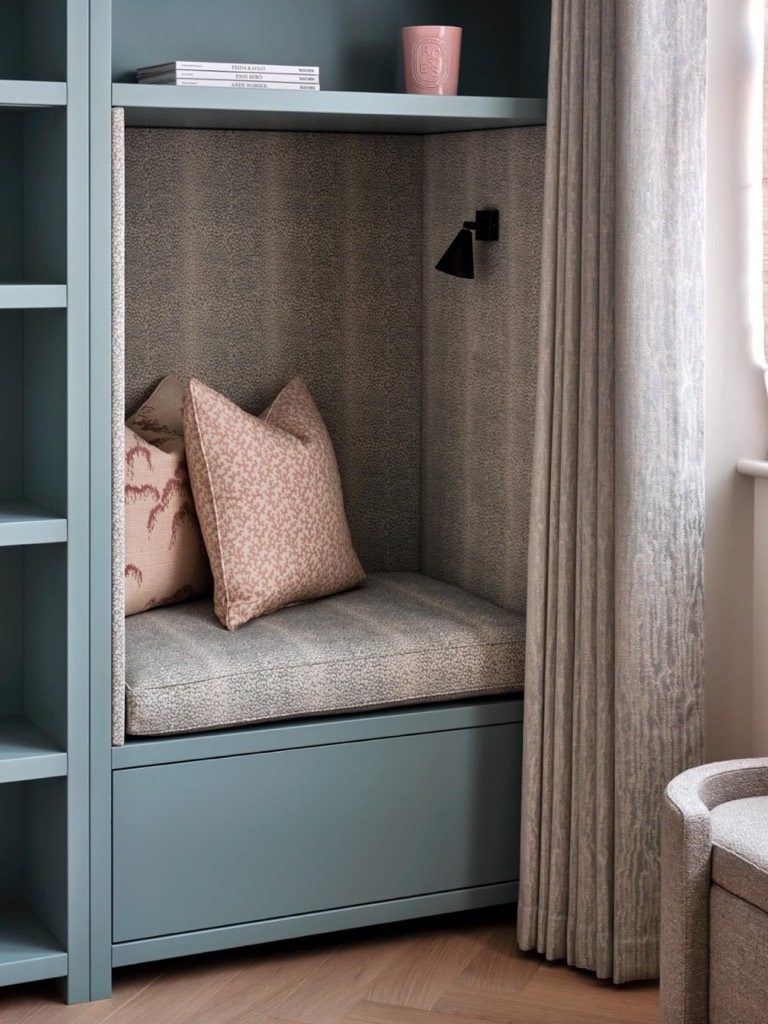
Reading Nook
Soft upholstery, muted tones and concealed storage form a thoughtfully crafted corner that is practical and quietly elegant.
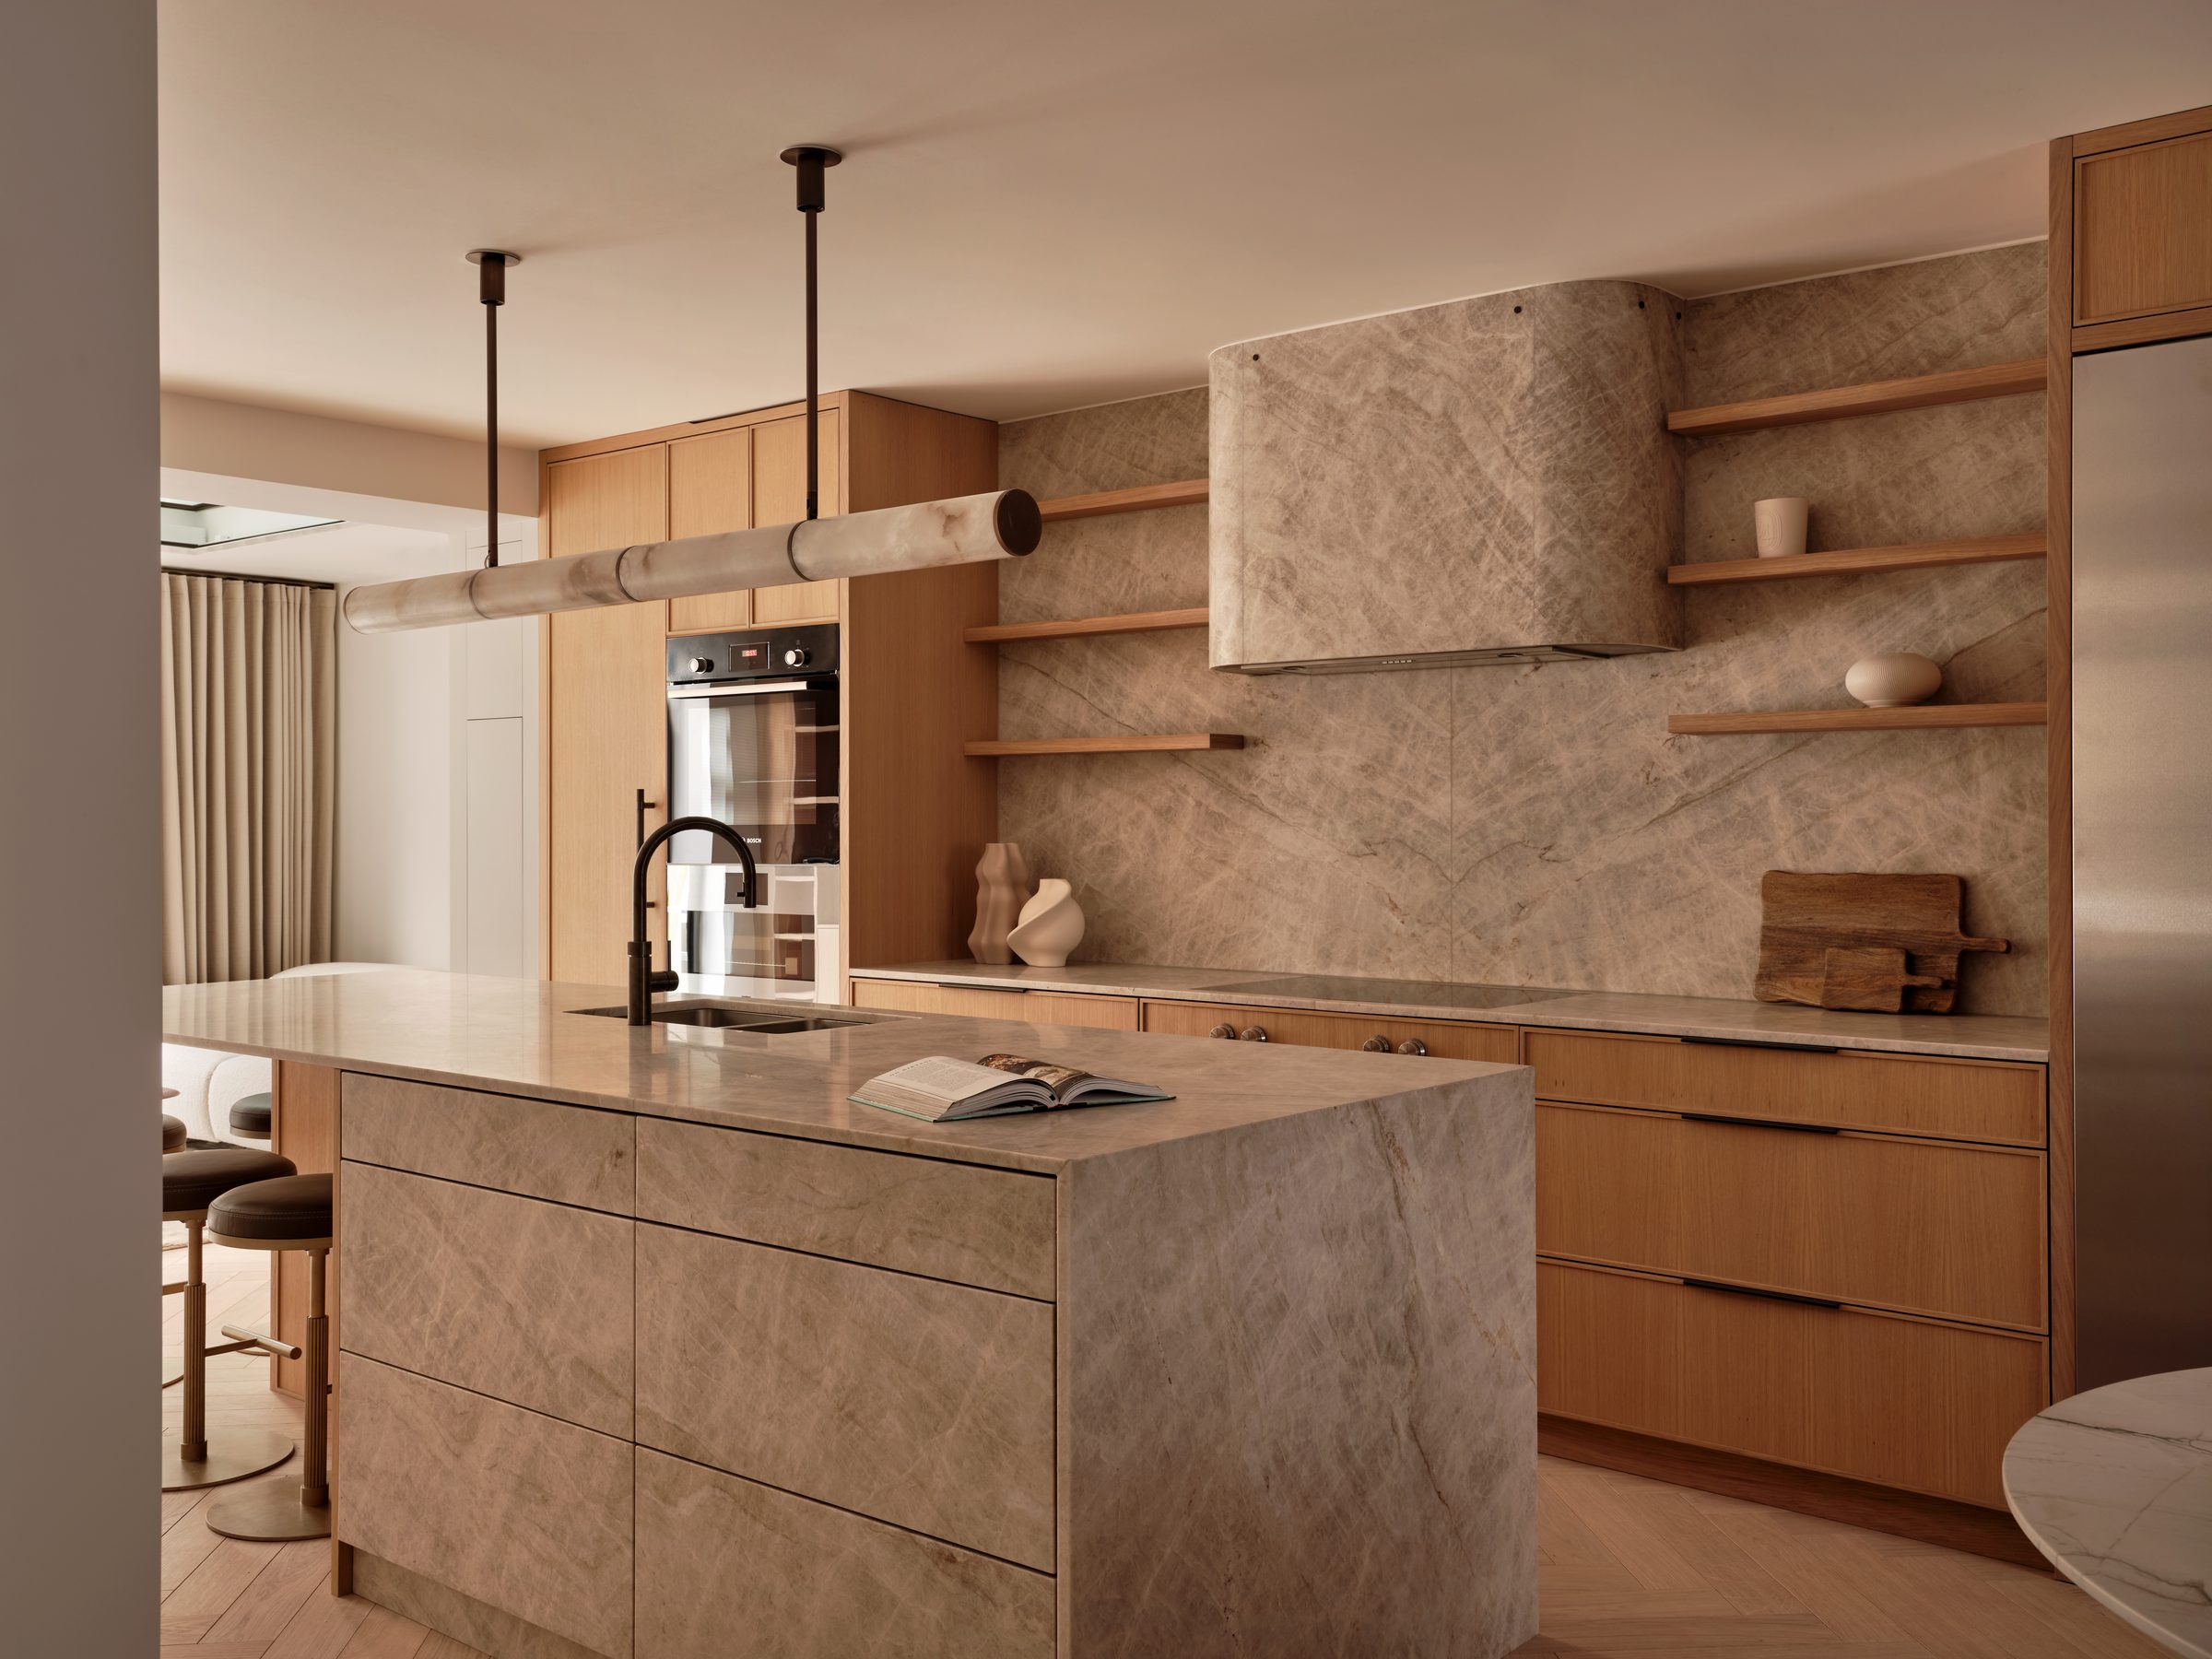
Kitchen
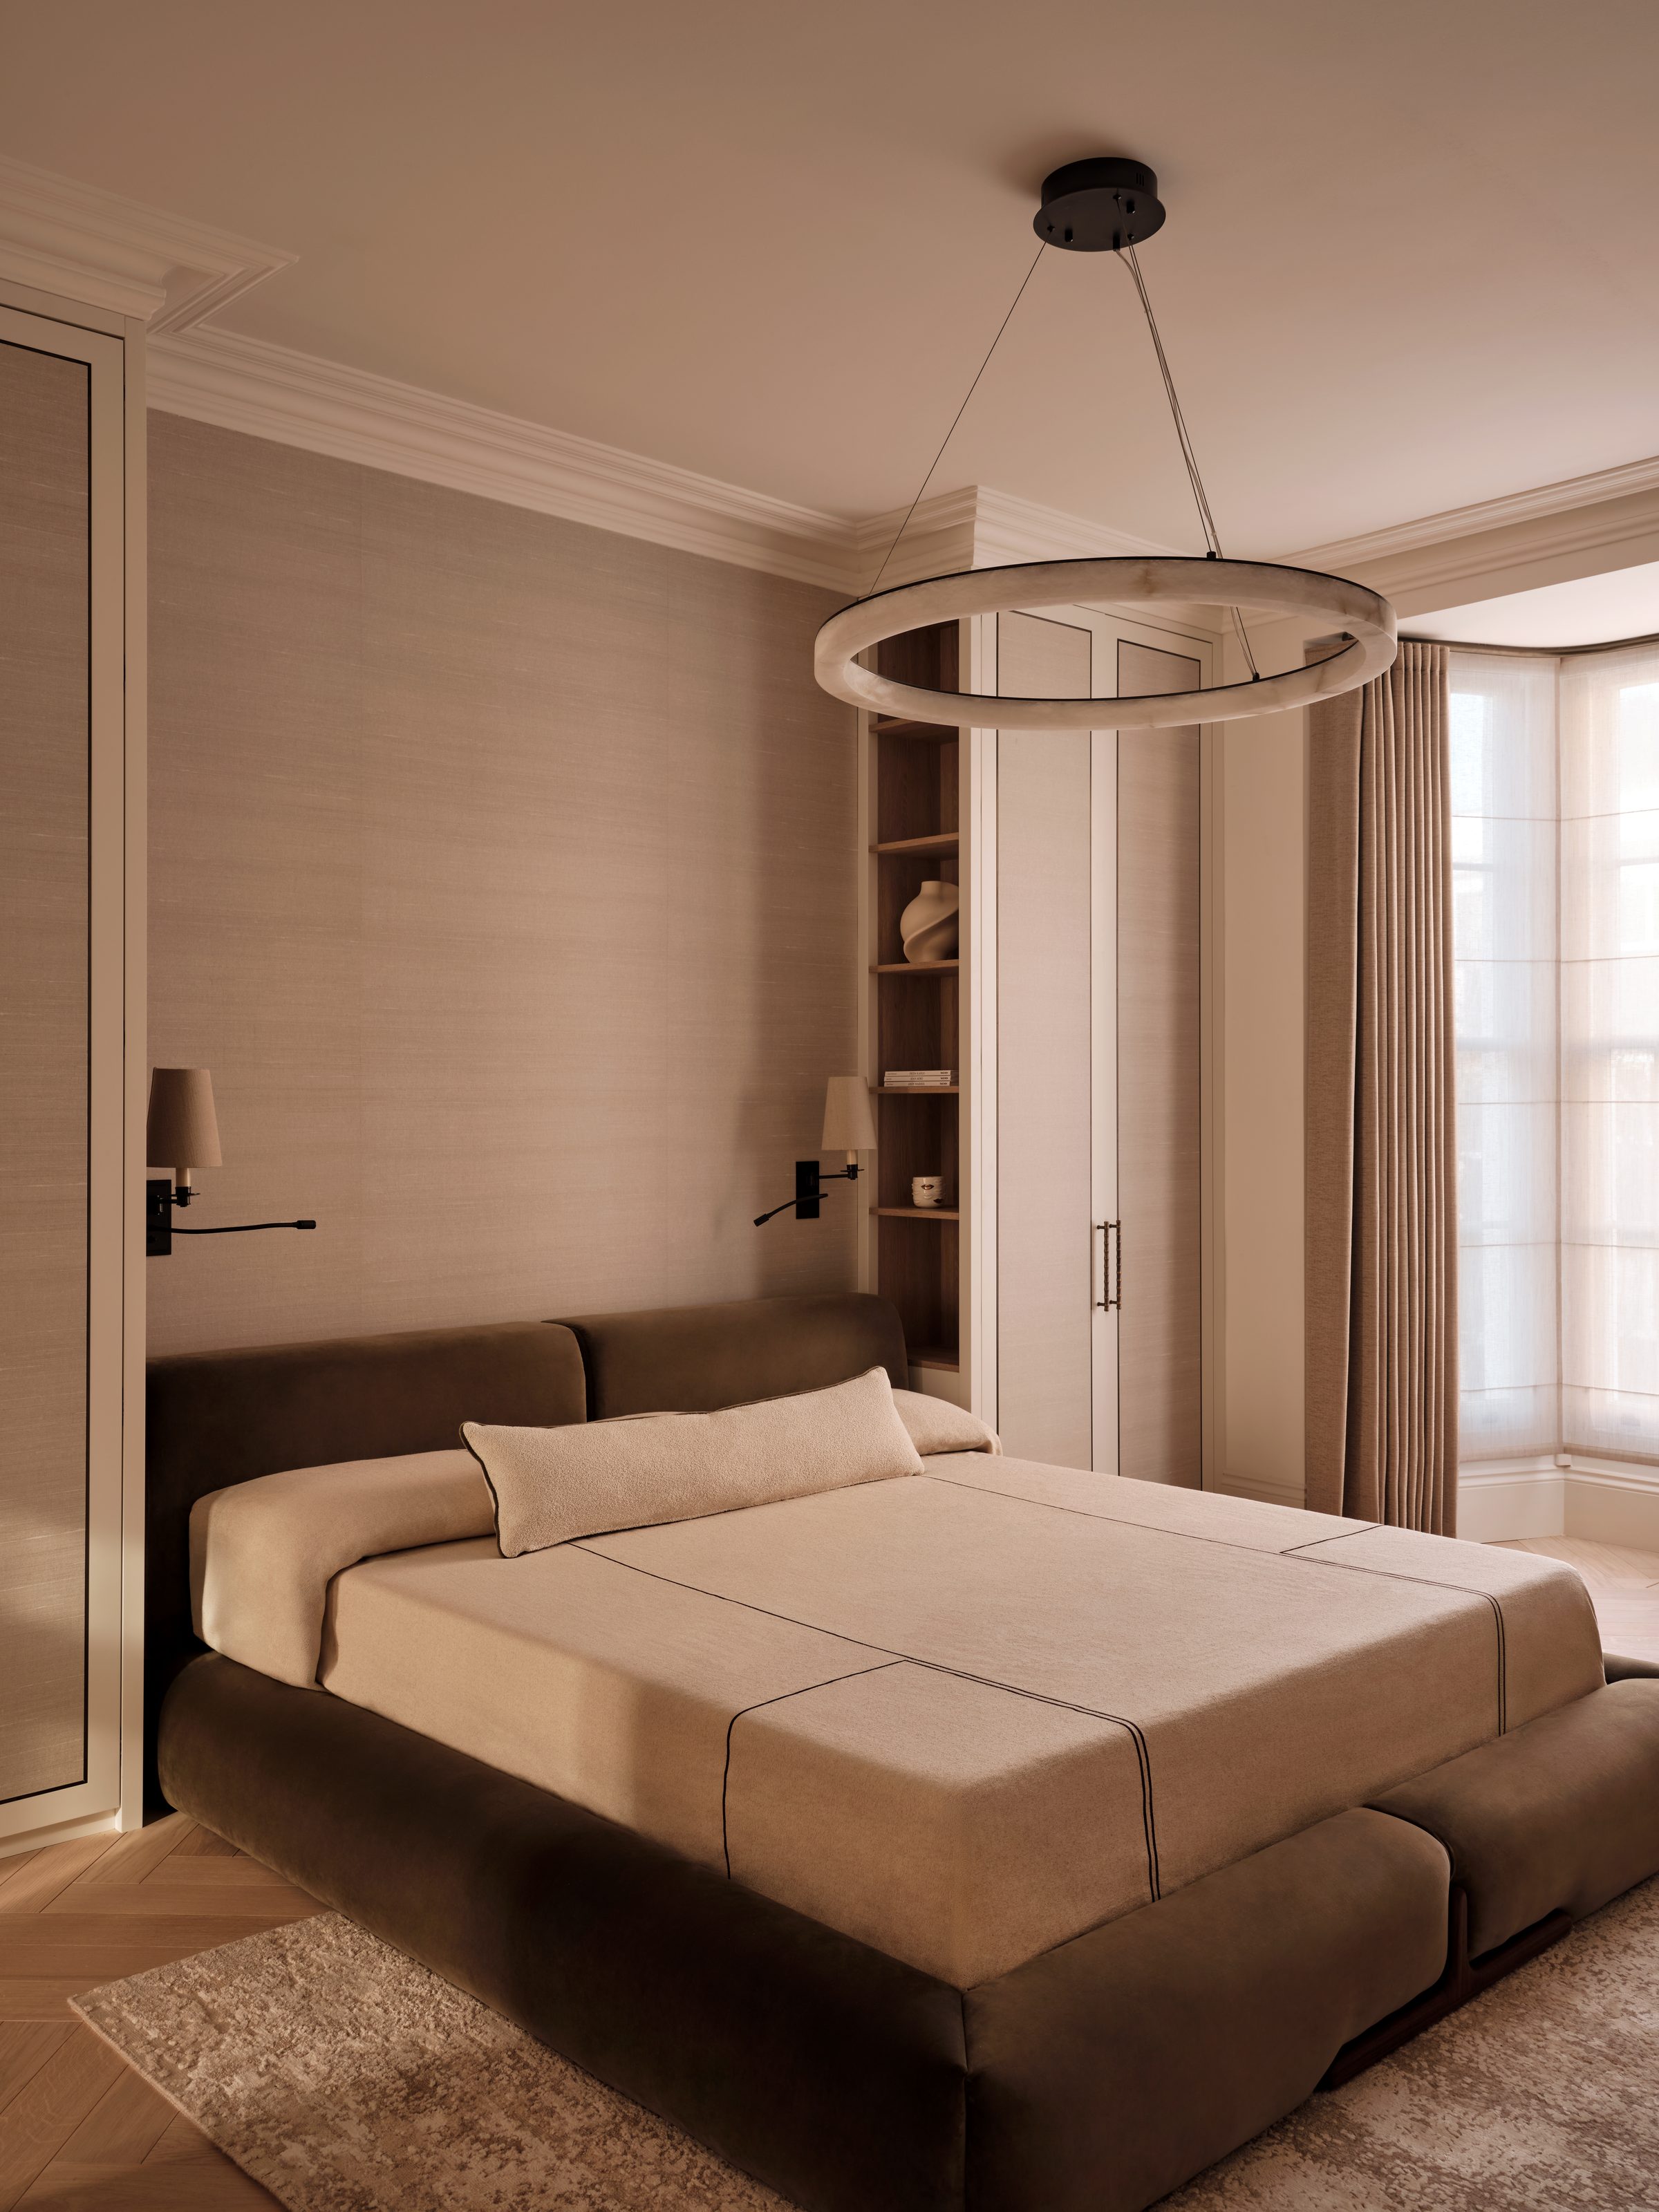
Master Bedroom
Continue to the next residence
Hereford Road, W2