
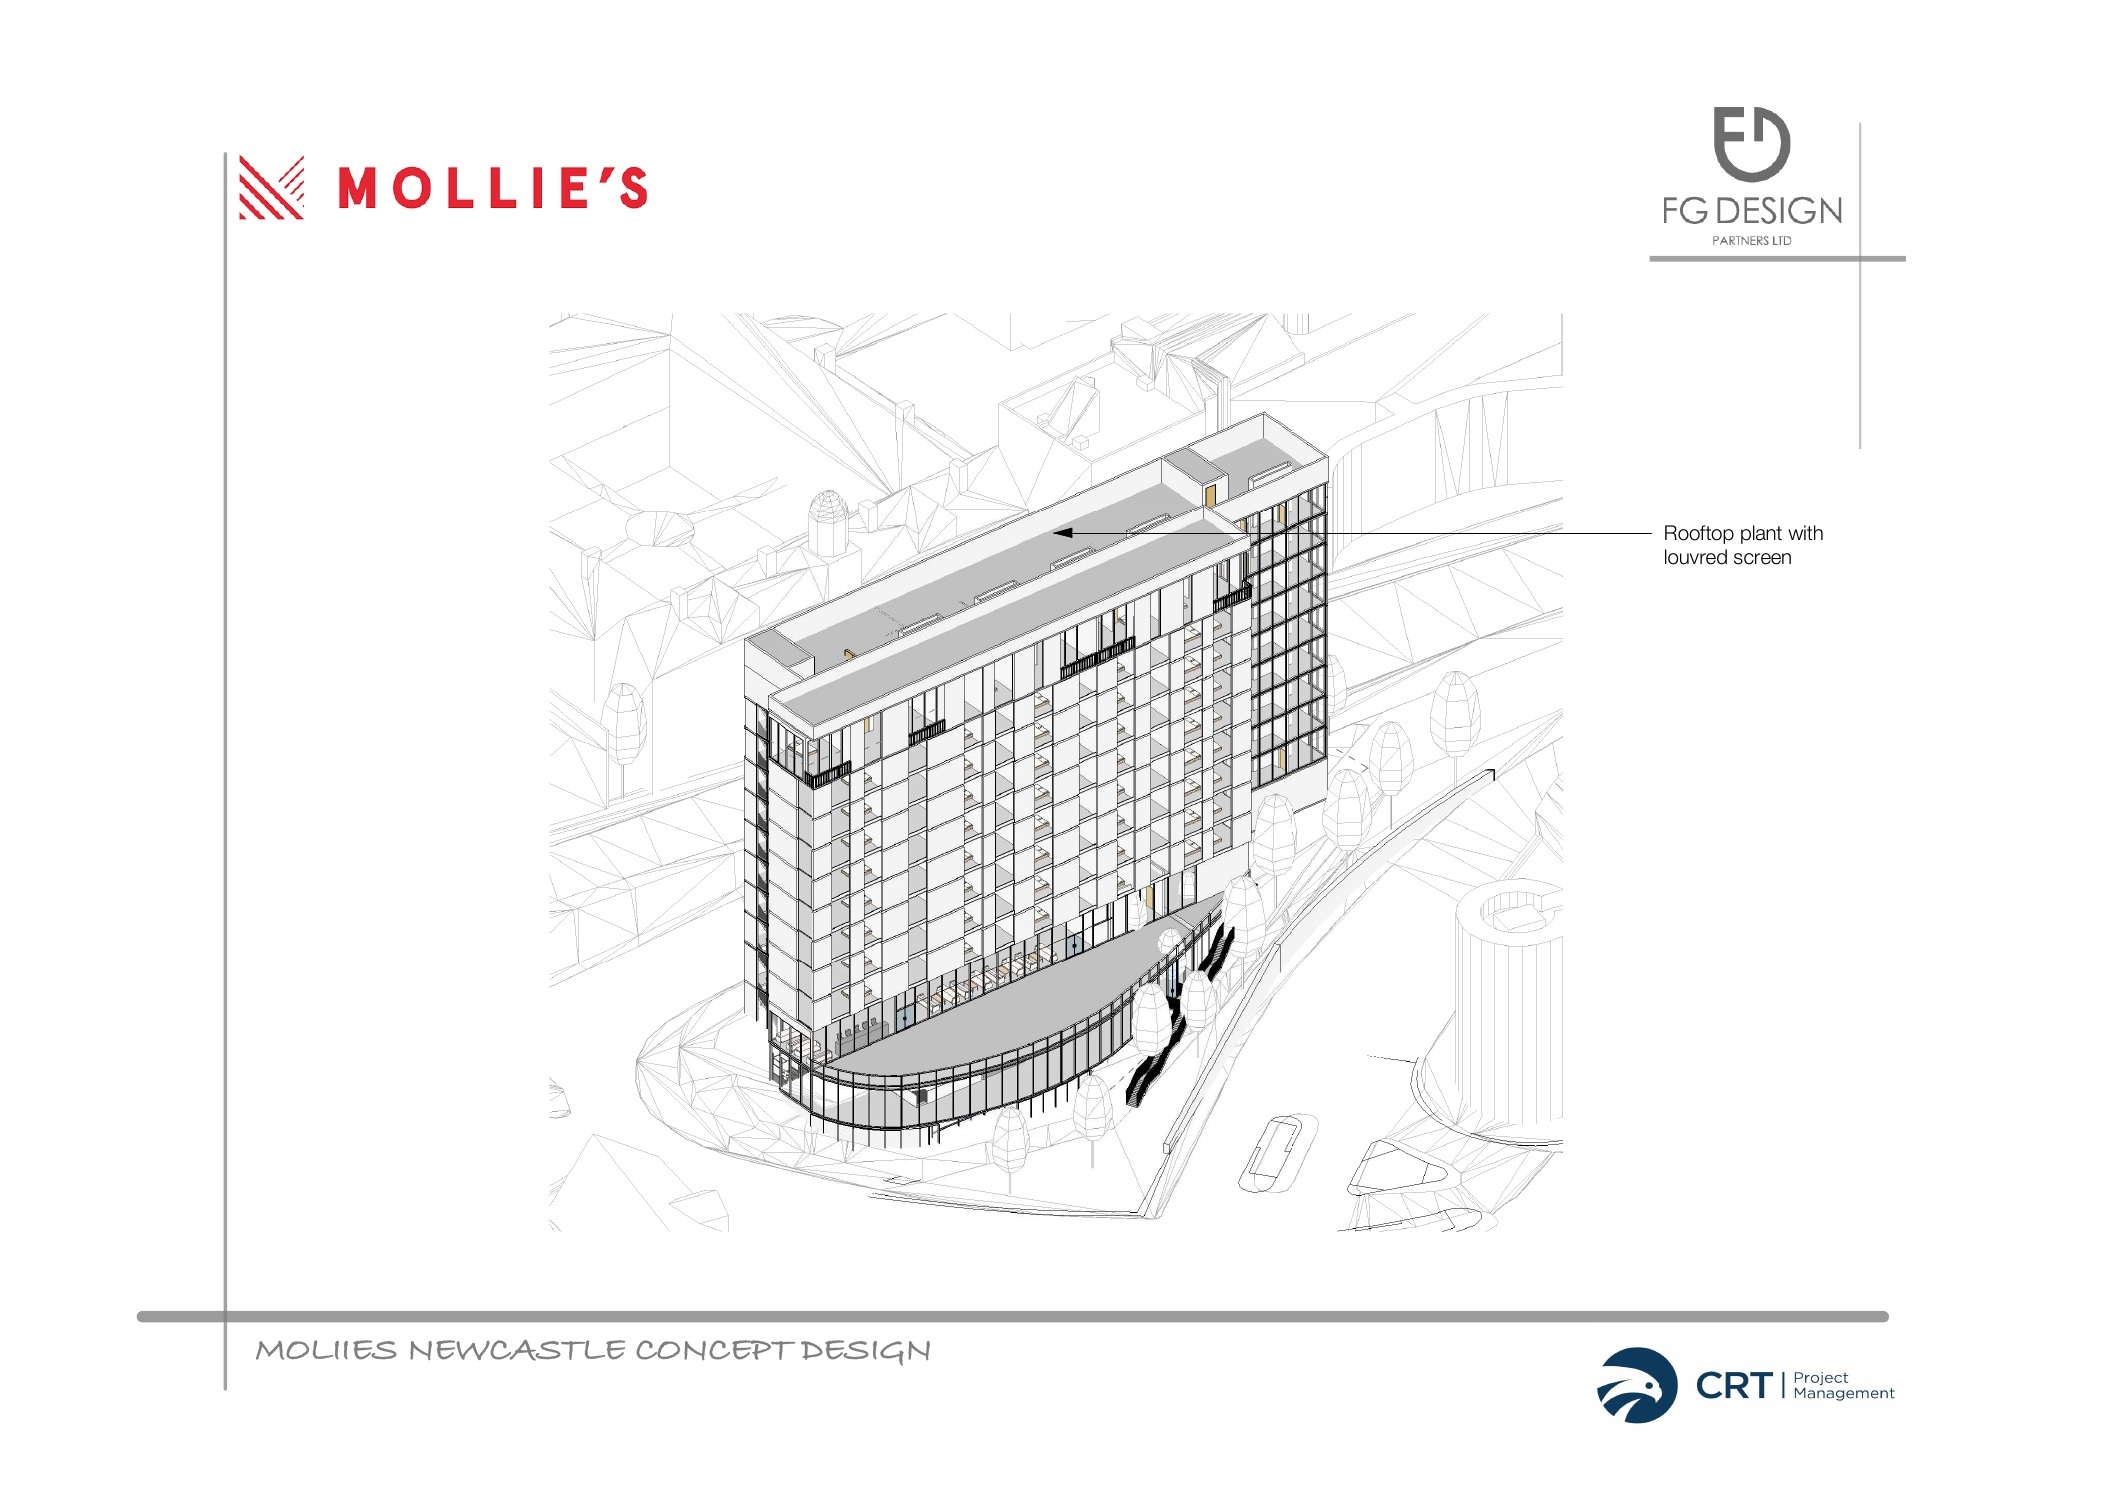
A complete hospitality concept at city scale.
FG Design Partners developed a comprehensive design proposal for Mollie's Newcastle, a 176-bedroom hotel conceived around the brand's contemporary, relaxed approach to hospitality.
The study focused on an efficient relationship between guestrooms, social spaces and hotel operations. Reception and co-working areas, a diner, bar, outdoor terrace and gym support a varied mix of rooms, suites and an apartment.
Facilities
- Reception & workspace
- Diner
- Bar
- Outdoor terrace
- Gym
- Suites & apartment
- Back-of-house operations
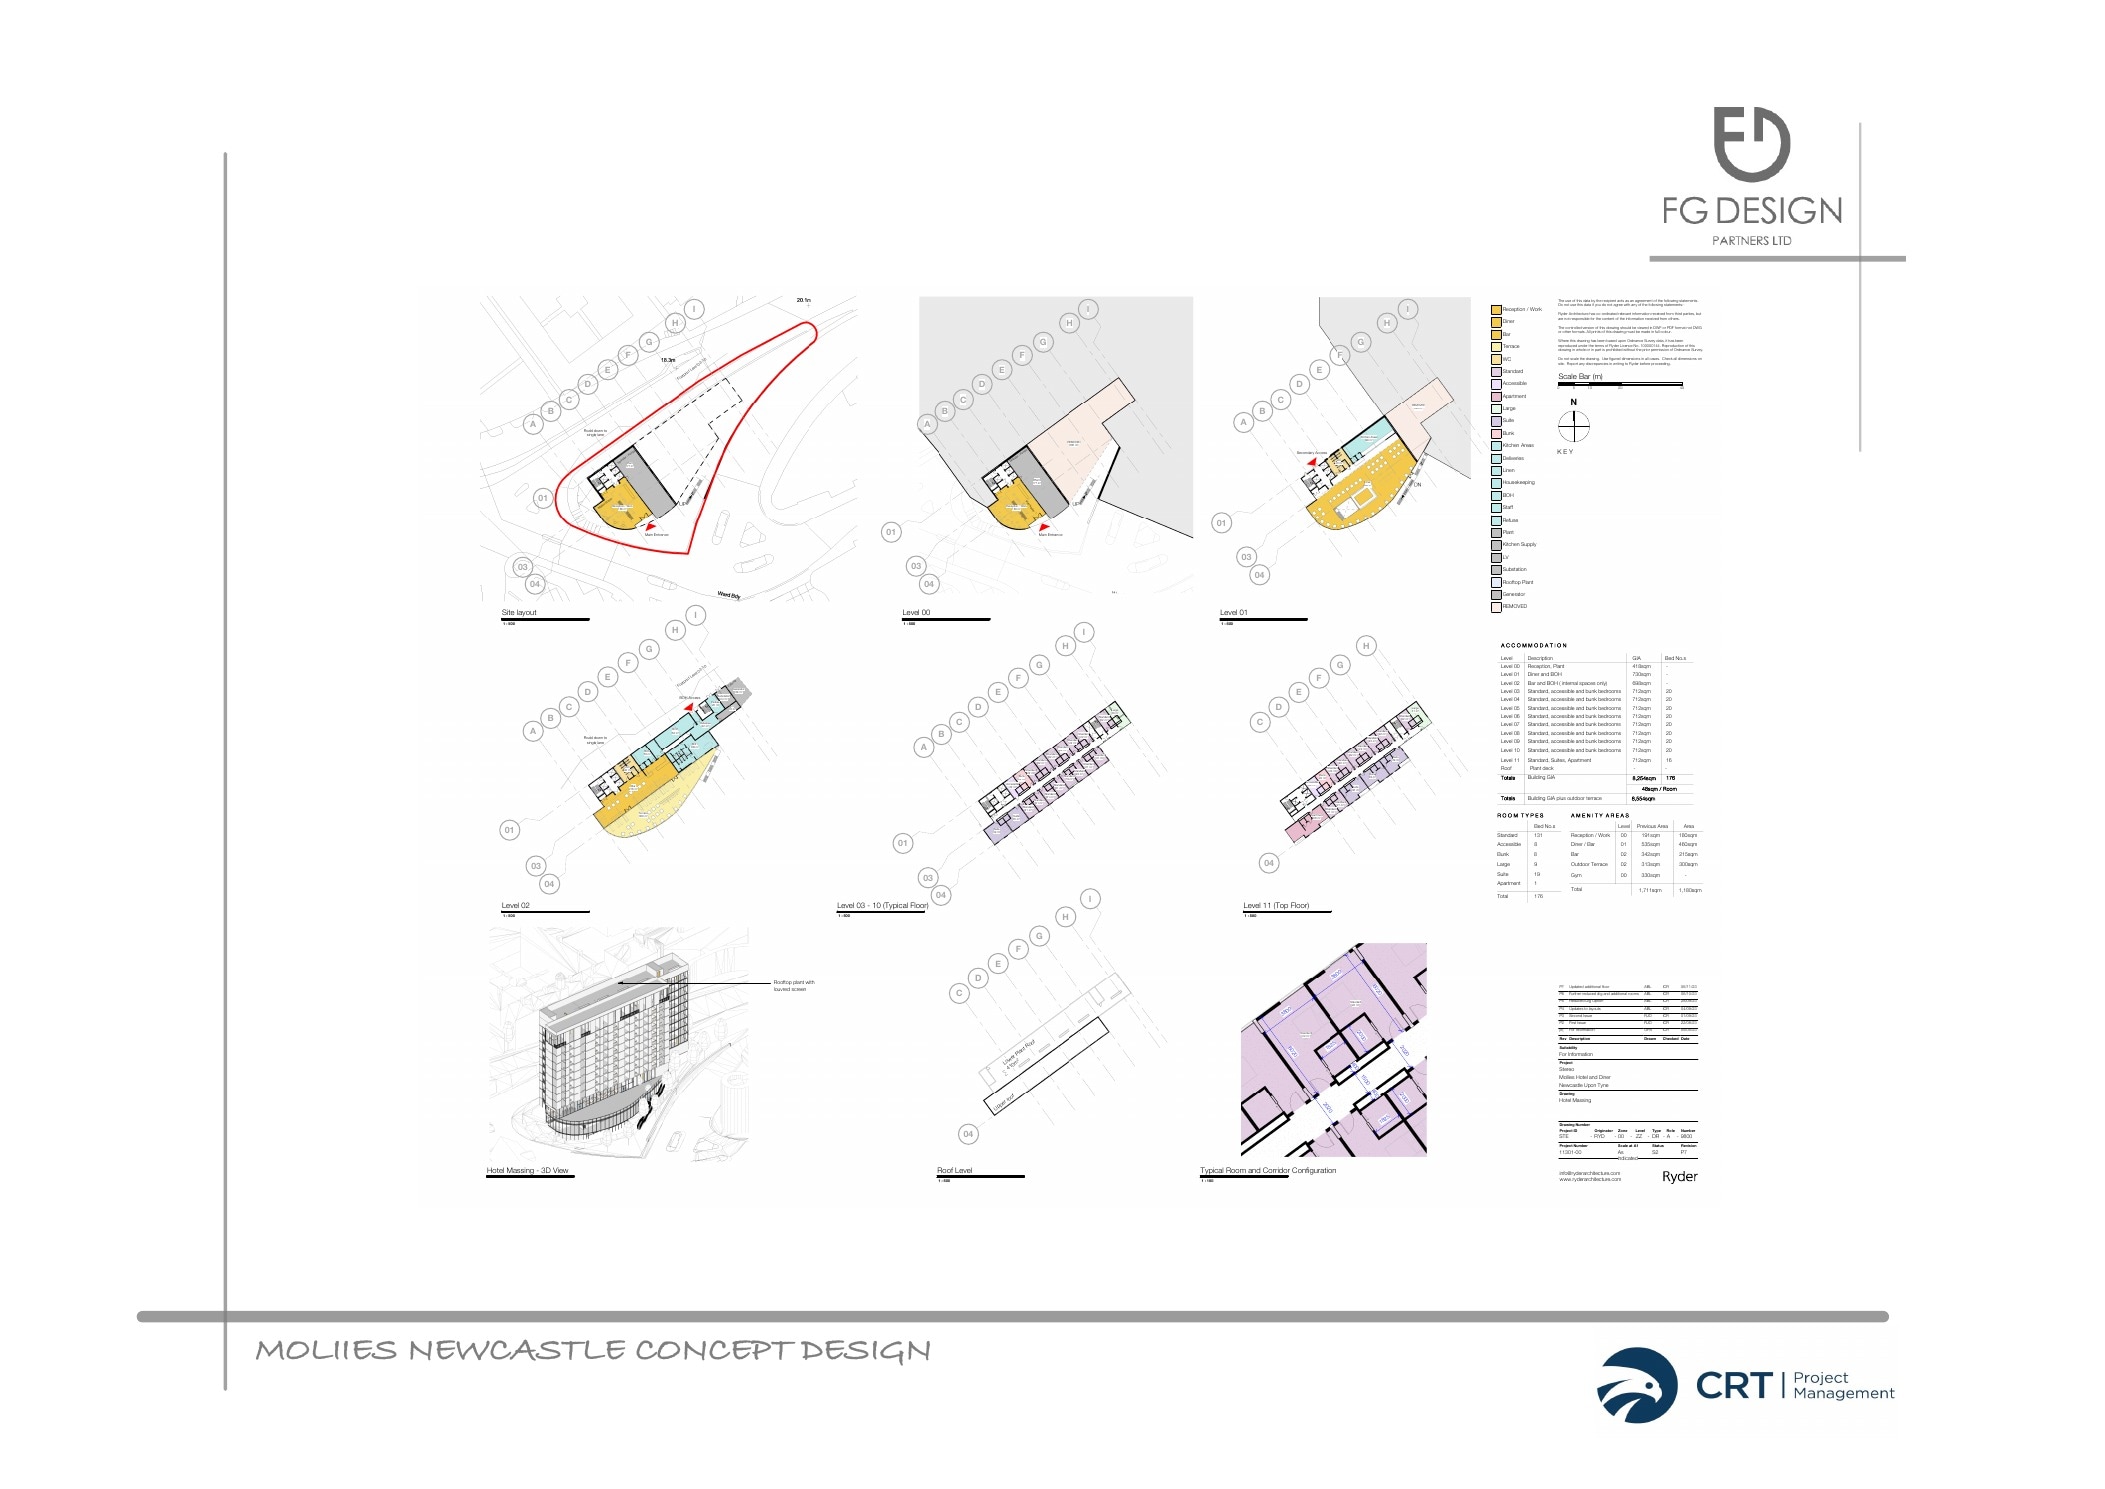
Concept design
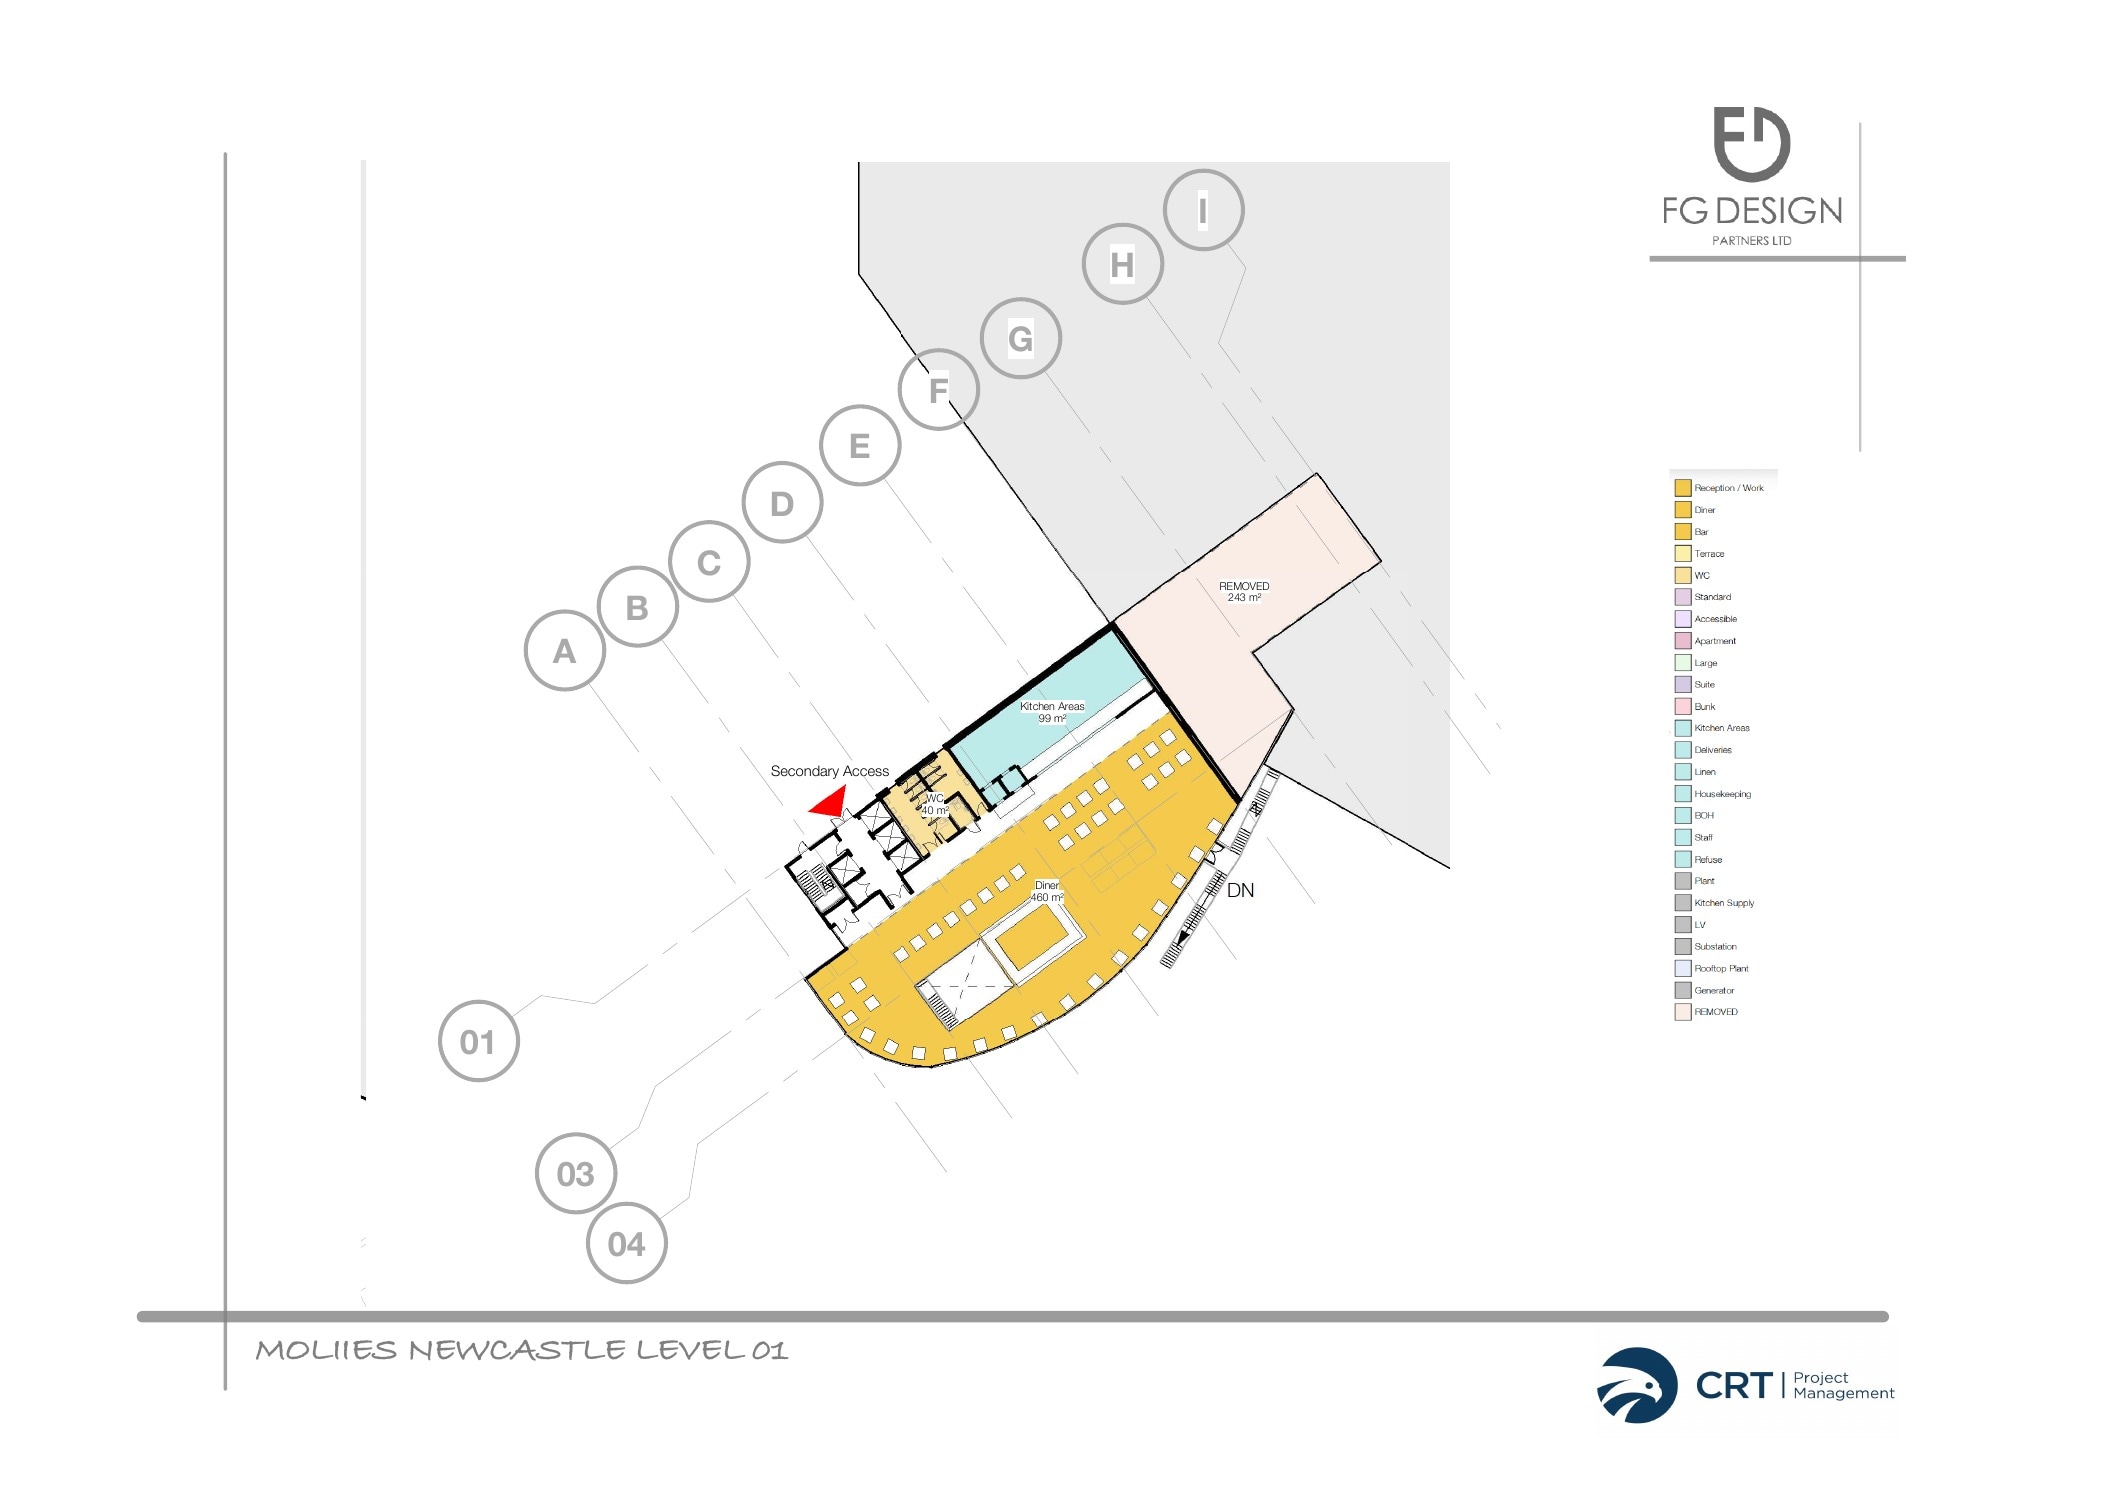
Hospitality level
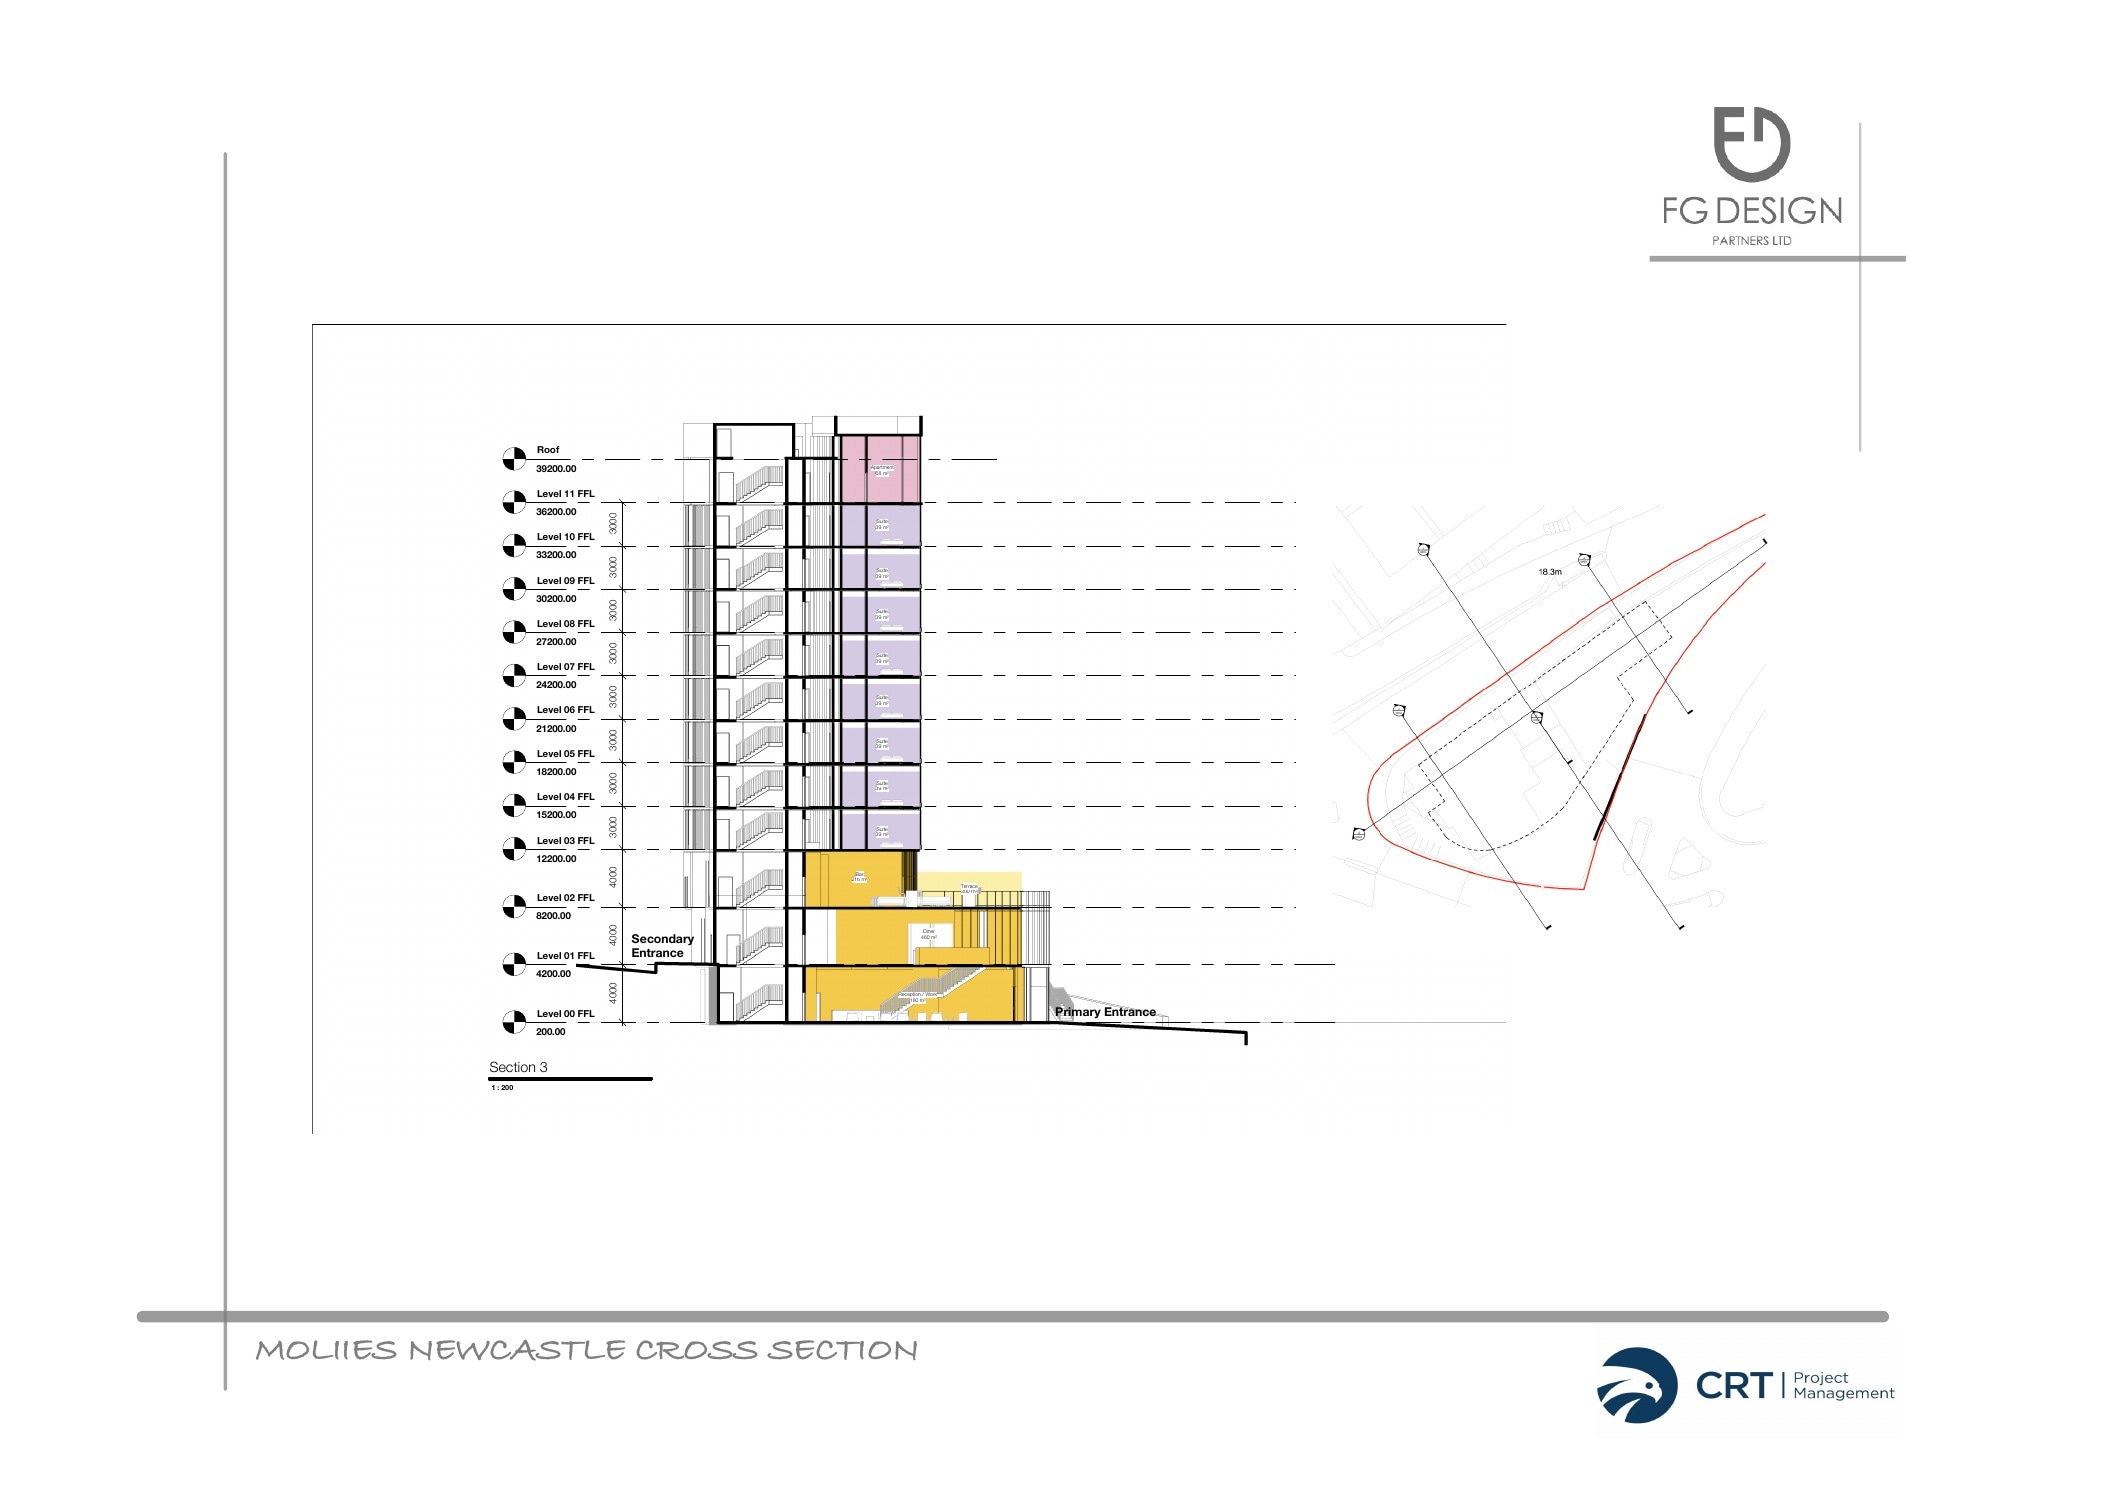
Cross section
Continue through commercial work
Newcastle United Training Ground