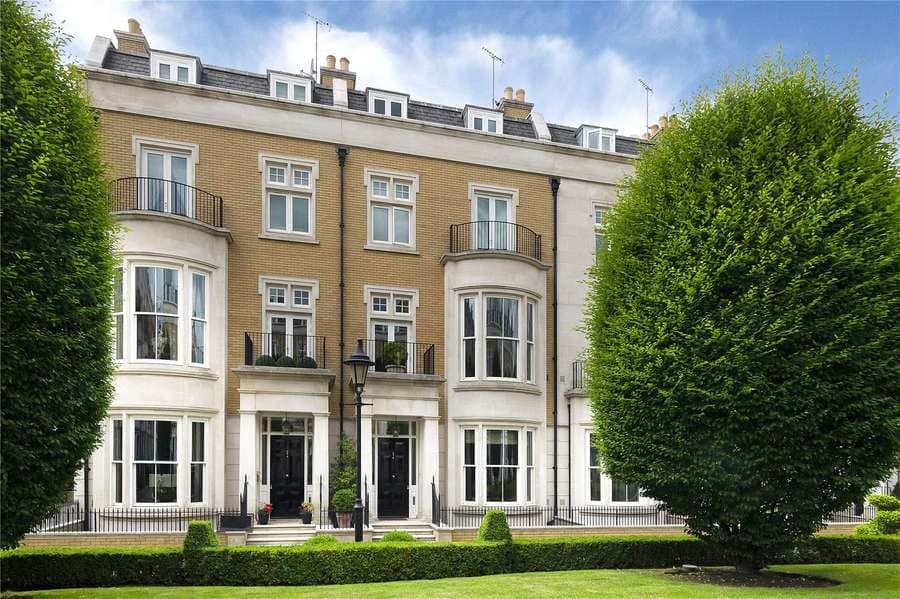
Tradition and modern luxury, in balance.
A full refurbishment of a four-storey townhouse on one of Chelsea's most sought-after addresses, with direct access to a private garden.
The brief: a luxurious, high-specification family home that elevates both function and aesthetics while preserving the building's historic character.
Scope of work
- Full four-storey refurbishment to a high standard
- Bespoke craftsmanship throughout all living spaces
- New mechanical, electrical & plumbing systems
- Custom joinery, flooring & decorative finishes
- Restoration of period elements where appropriate
- Landscaping for seamless access to the garden
- Full interior design & specification
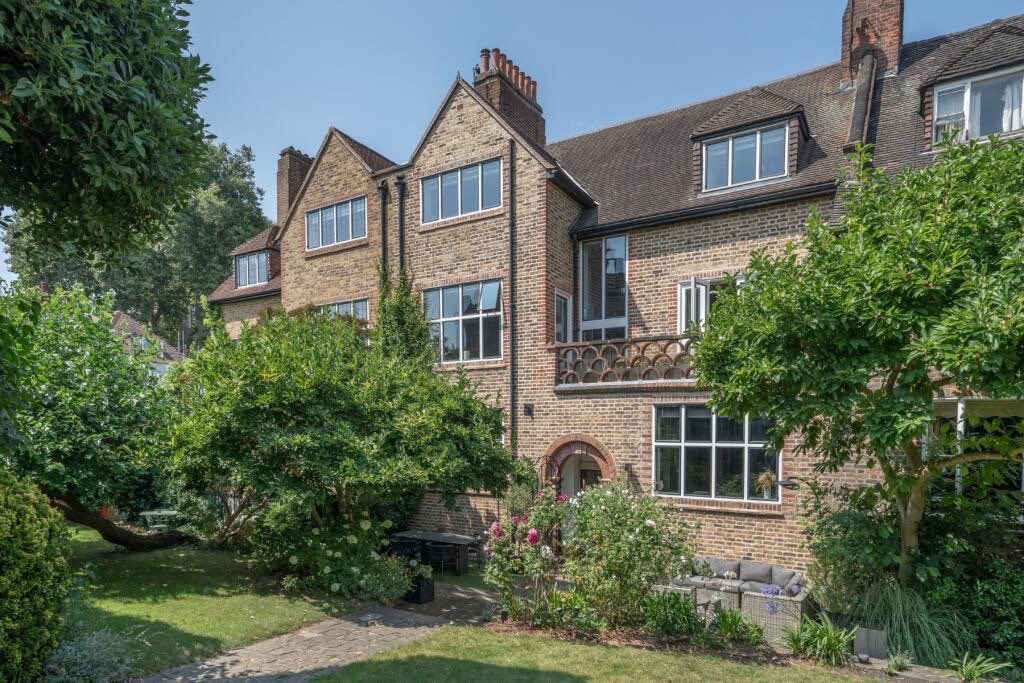
Exterior
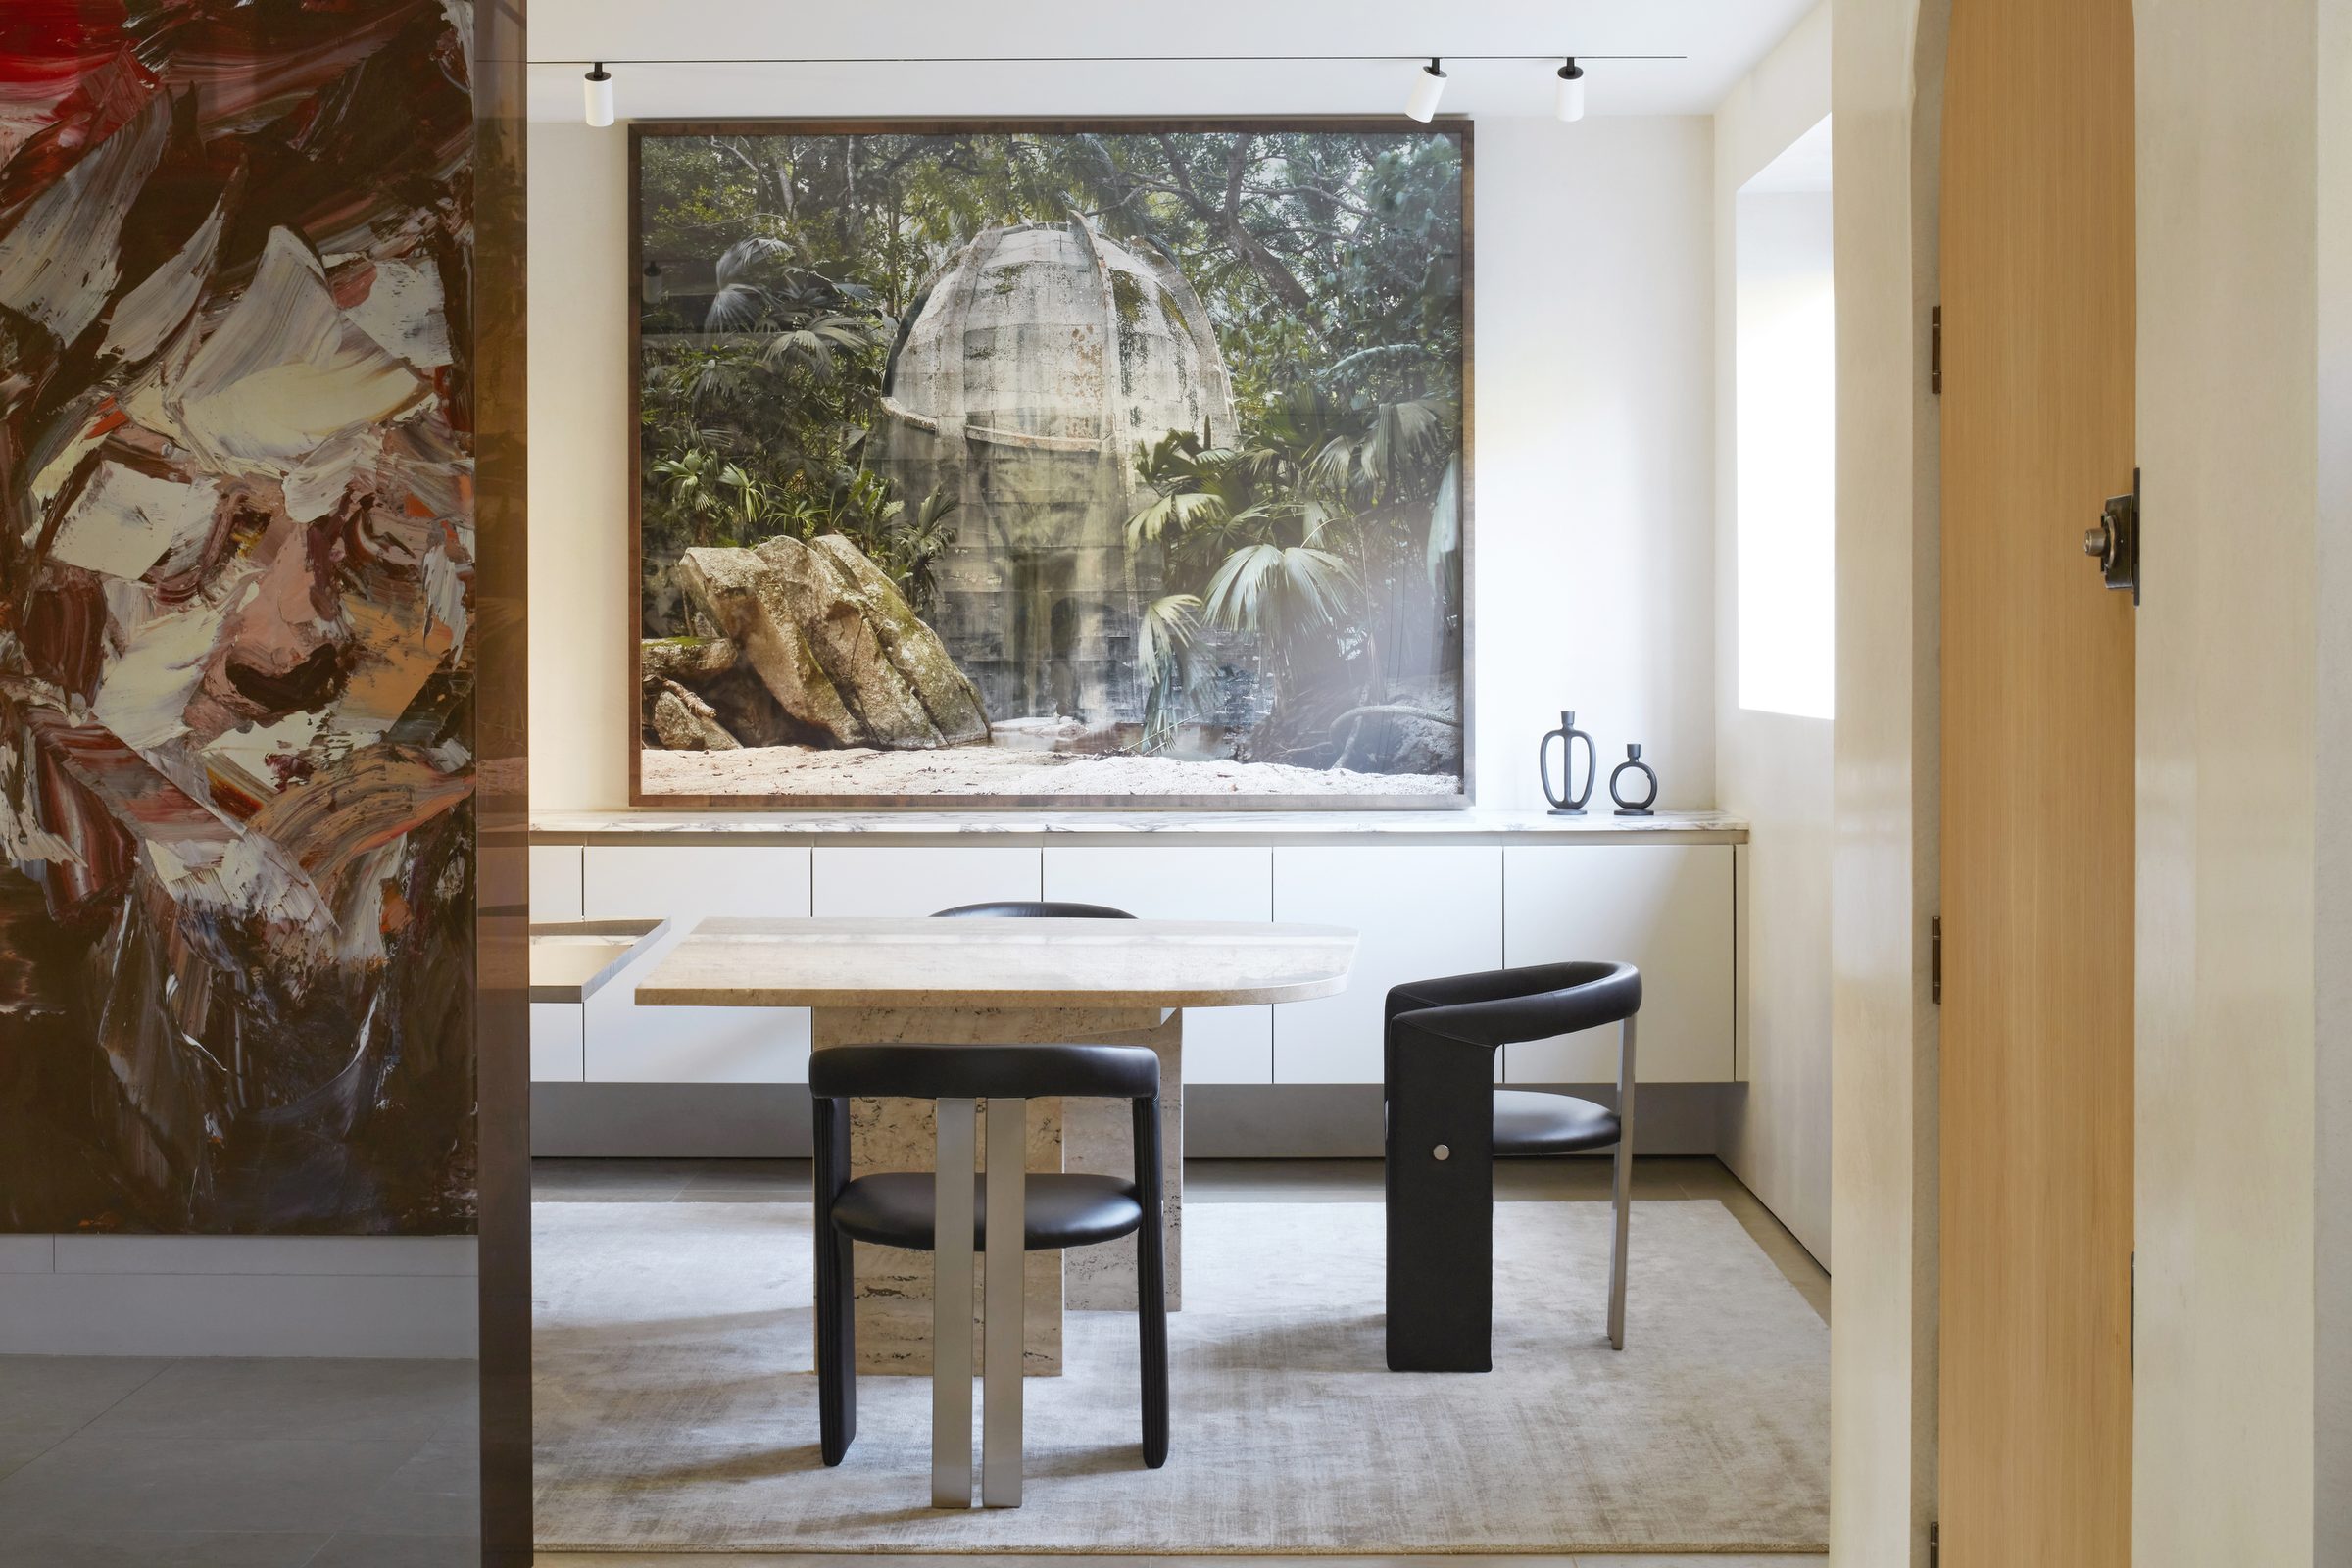
Dining Room
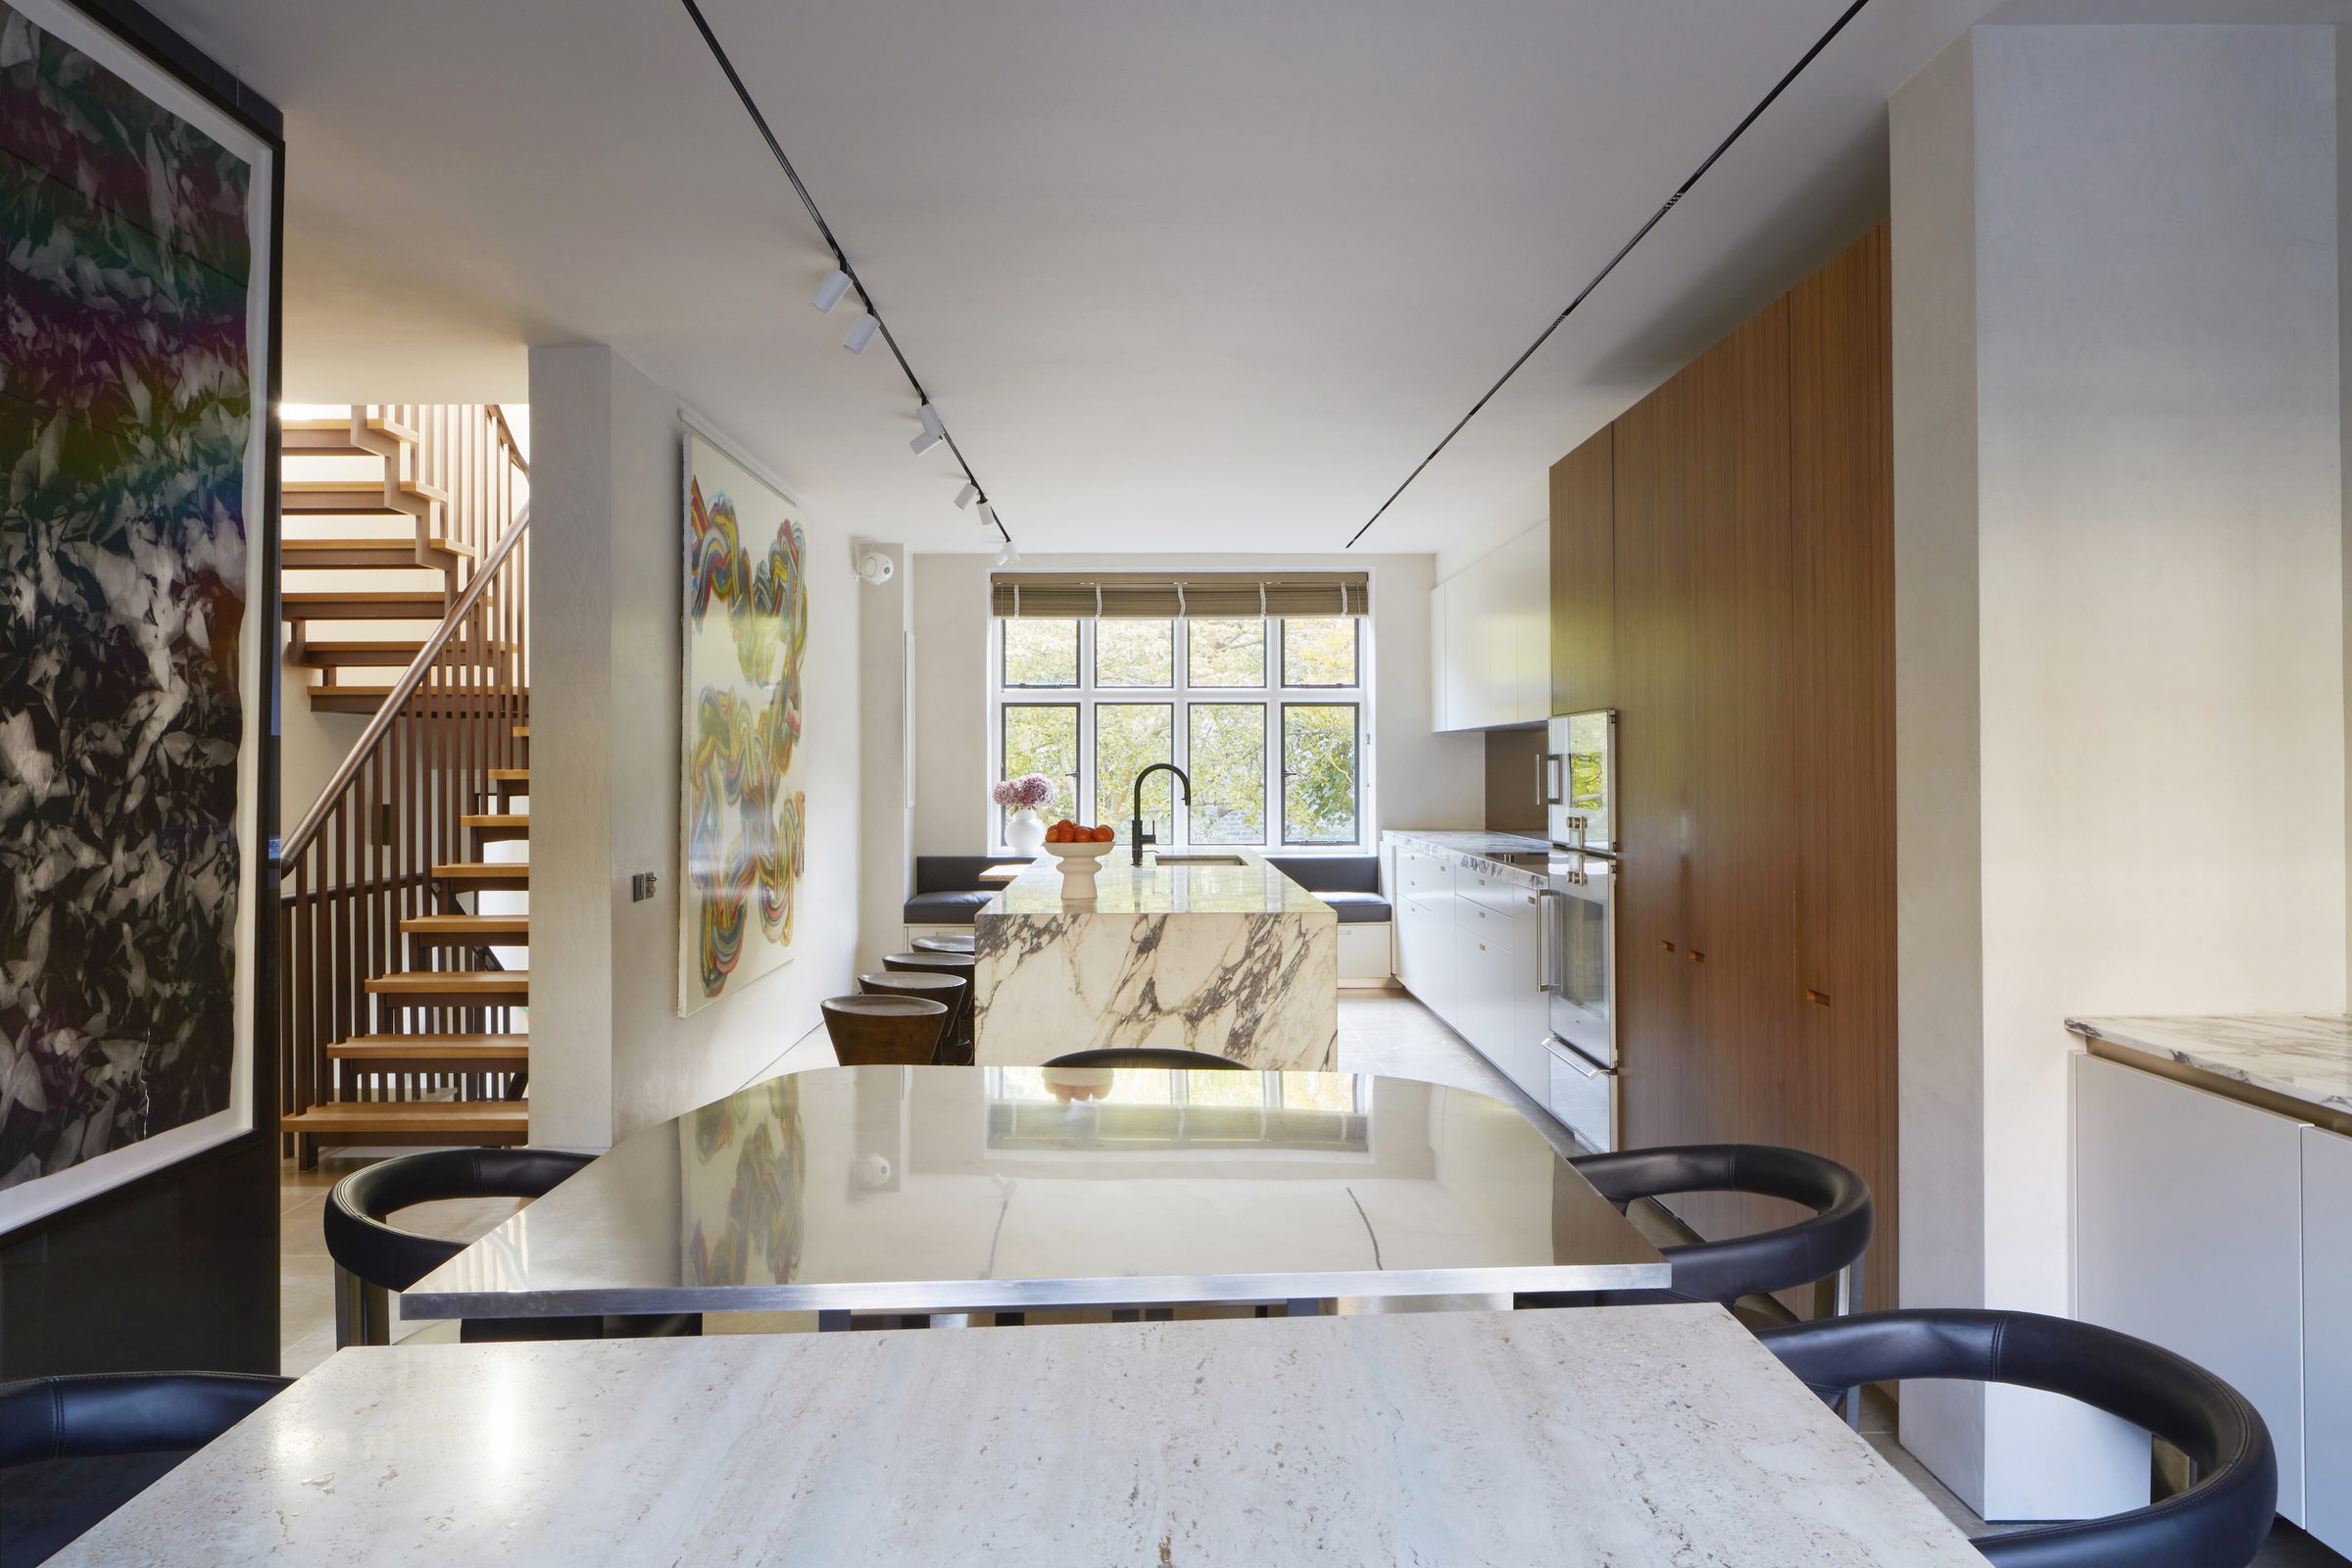
A travertine table and sculptural seating set against a wall-hung artwork and bespoke, recessed storage.
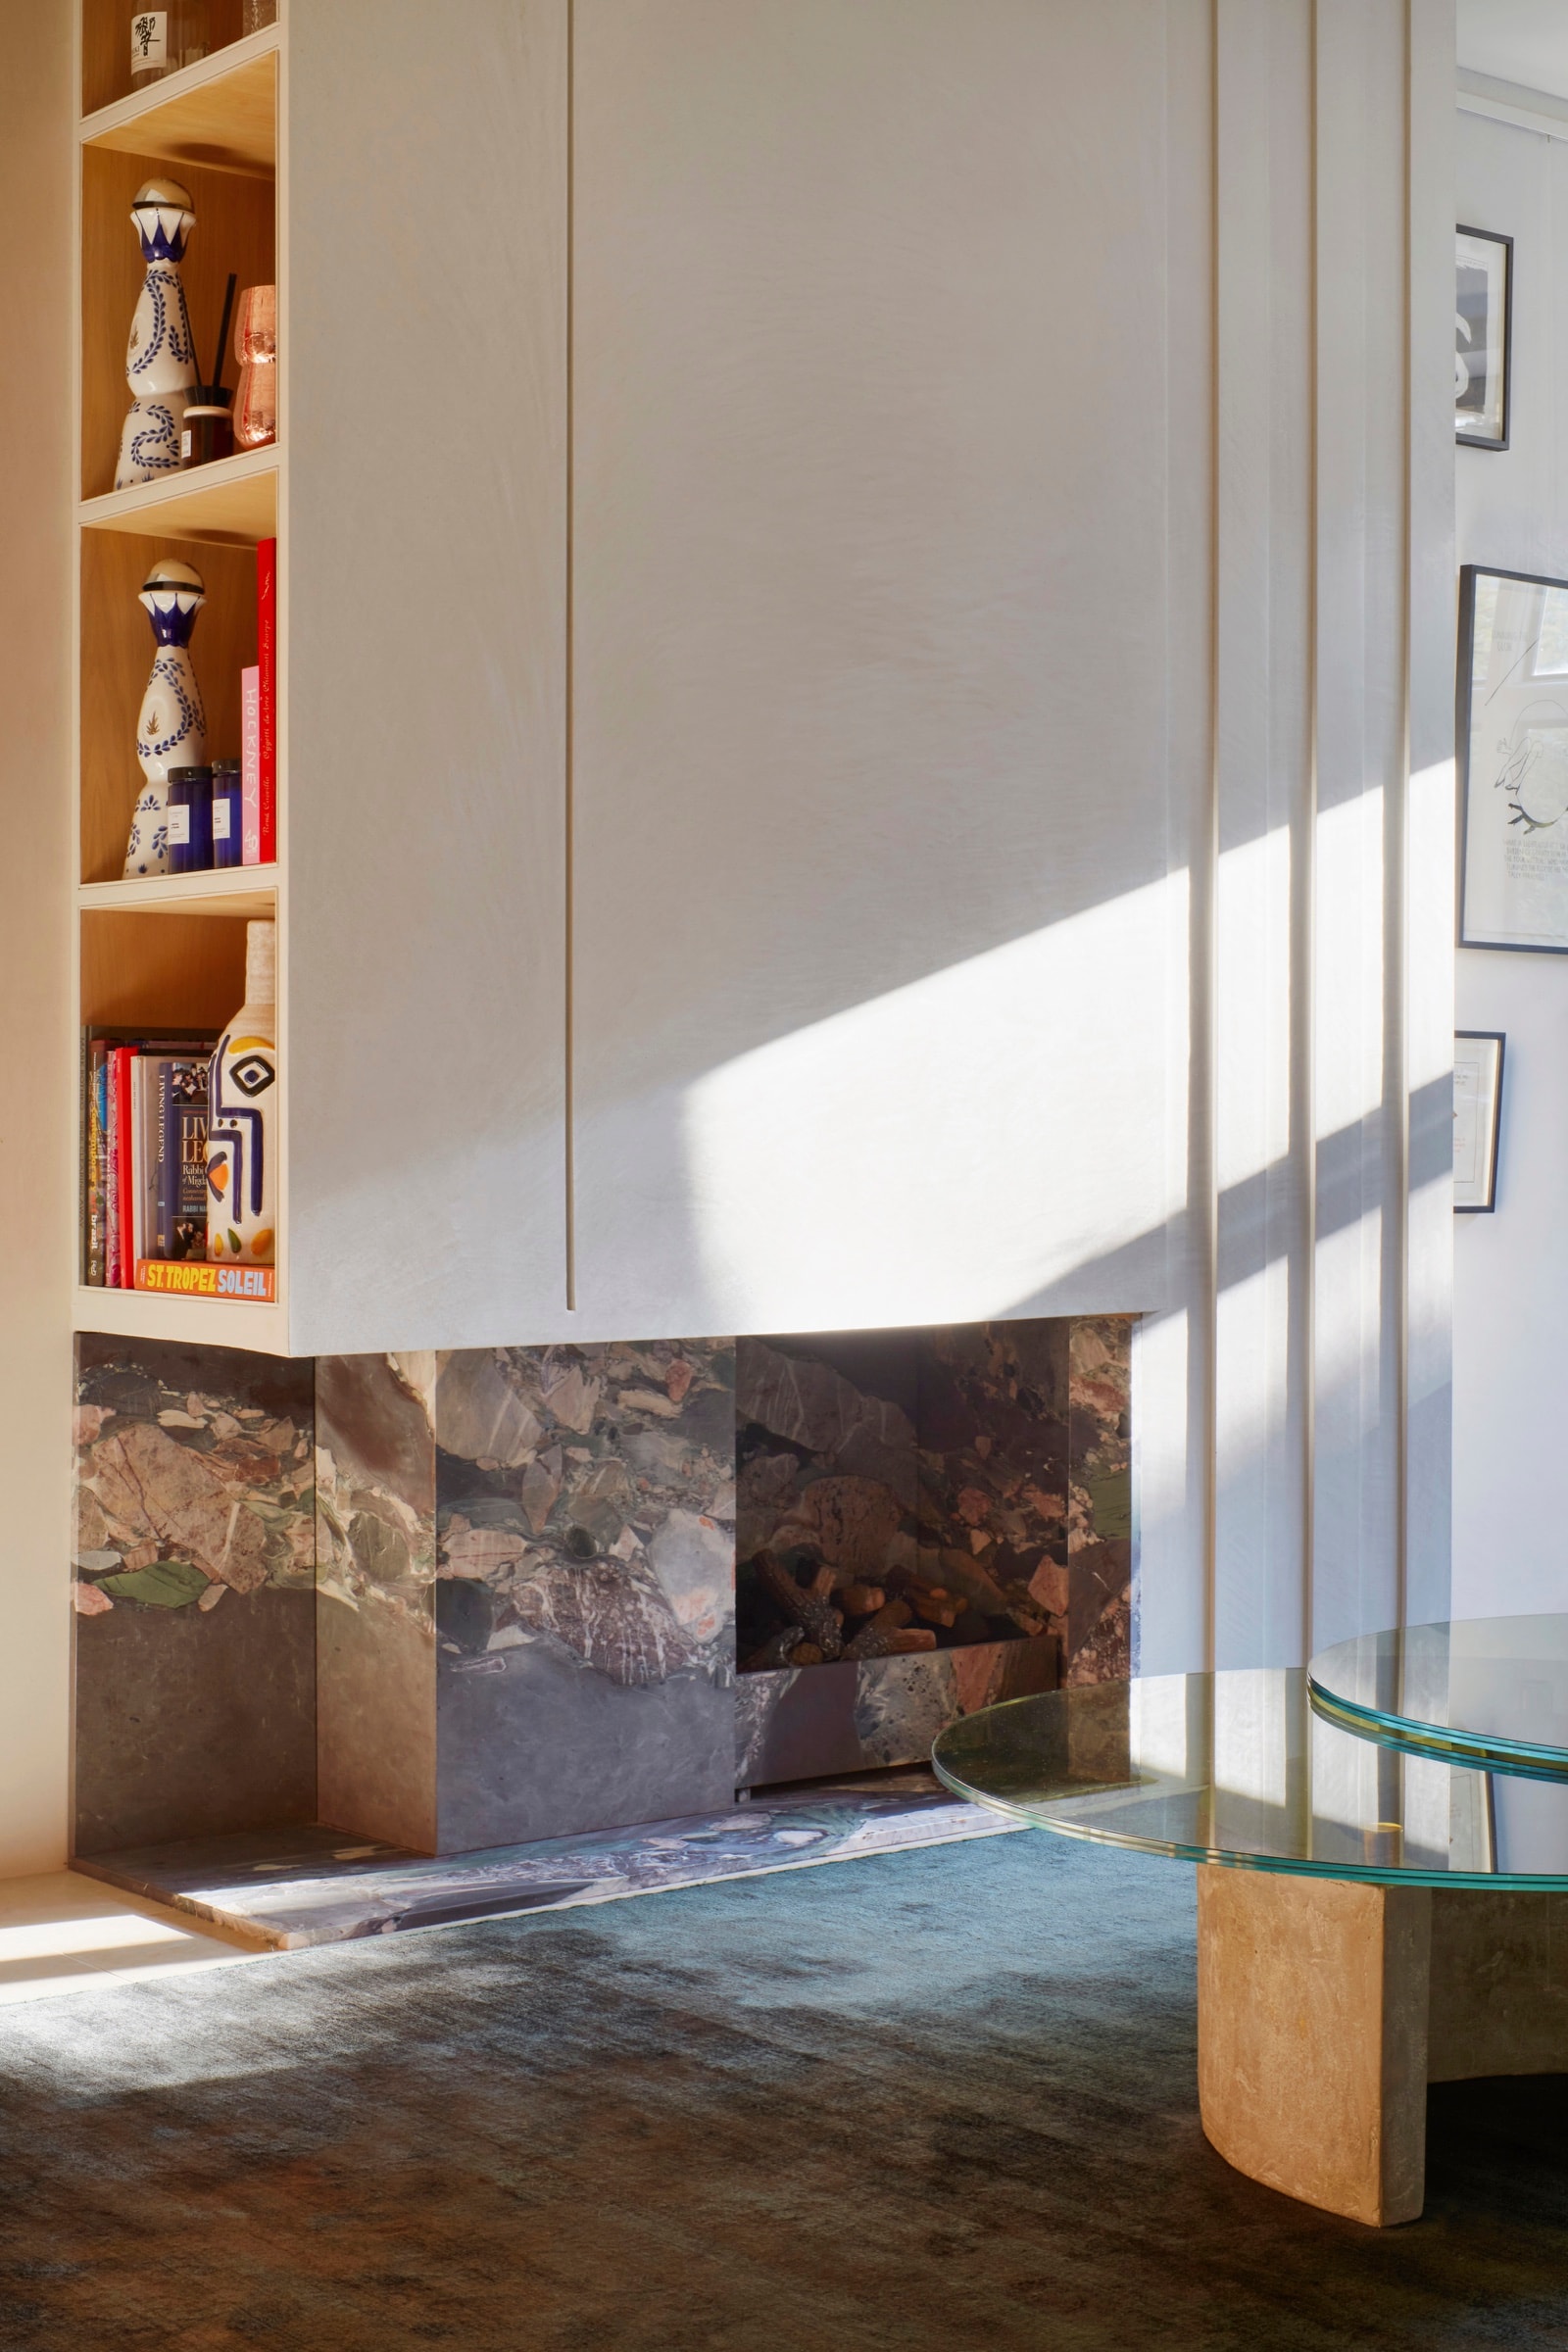
Living Room
Custom shelving with carefully proportioned niches frames a sculptural stone fireplace, grounded by layered, tactile textures and the interplay of natural light.
Kitchen & Dining
Principal Bedroom
Drawing Room
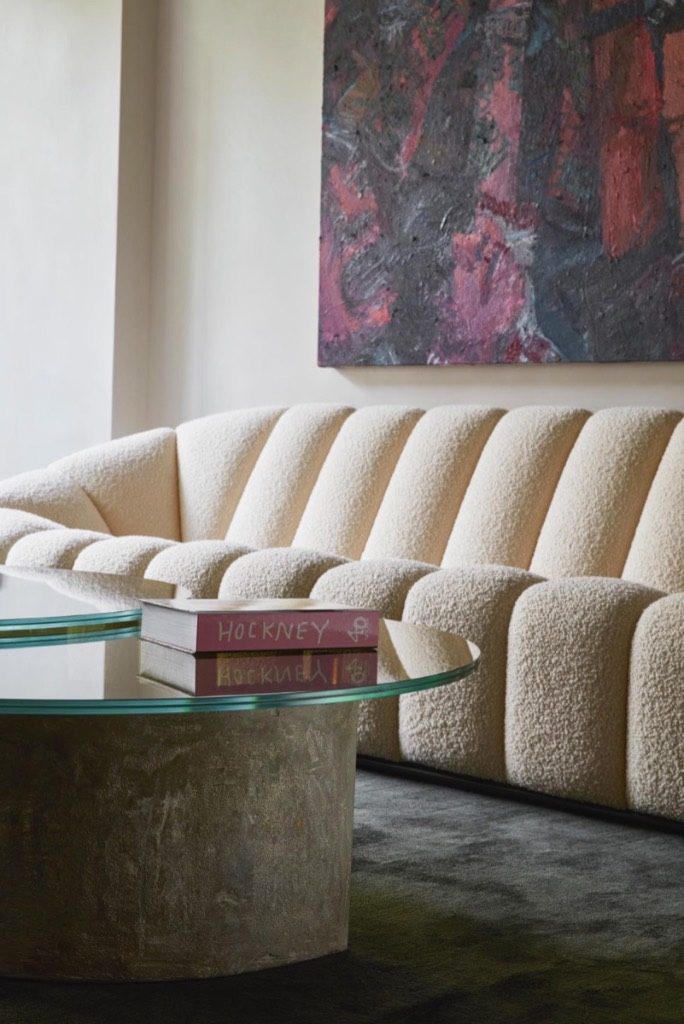
A textured, sculptural sofa and a bespoke glass-topped table compose a refined setting for artful living, against curated works and layered finishes.
Kitchen Nook
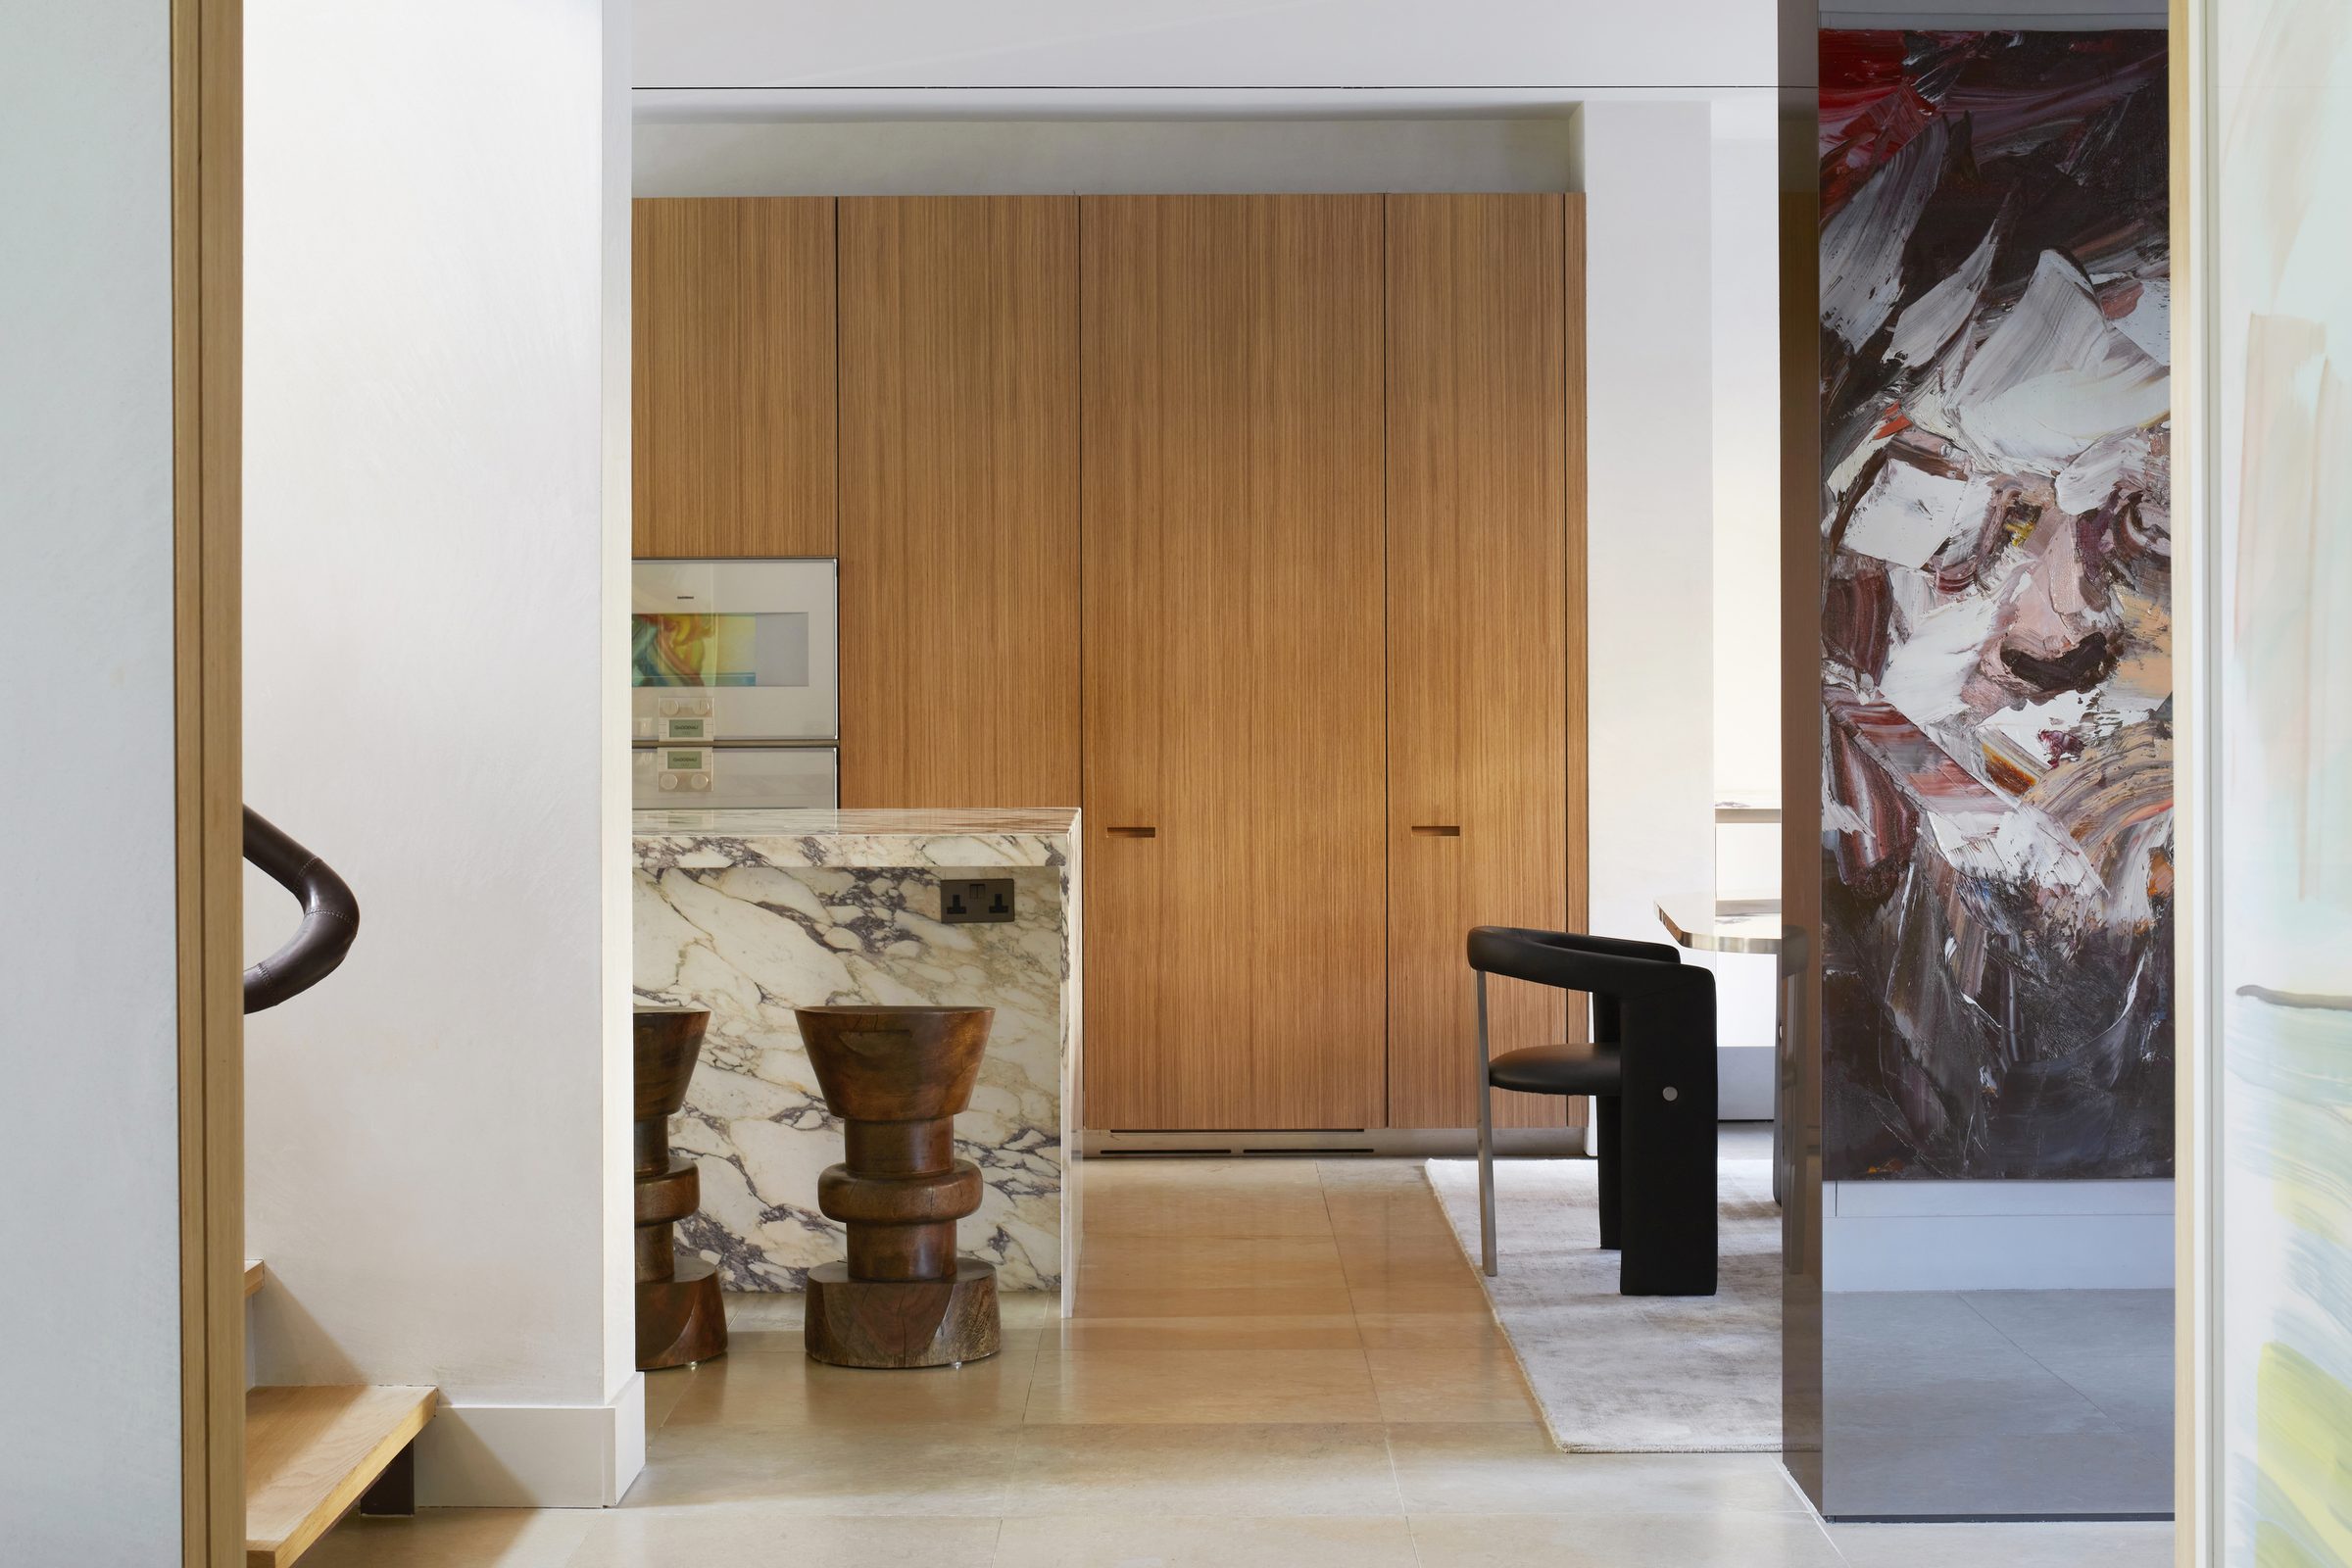
A striking marble island and sculptural timber stools pair with custom cabinetry beneath generous natural light.
Continue to the next residence
Kensington & Notting Hill, W8